


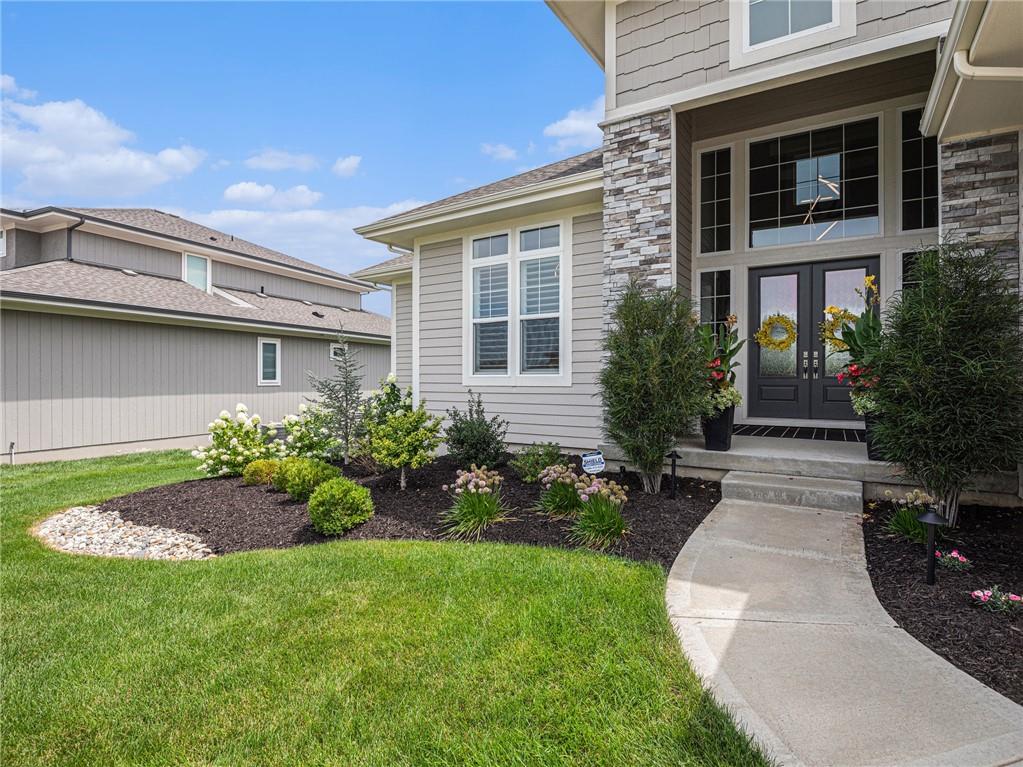


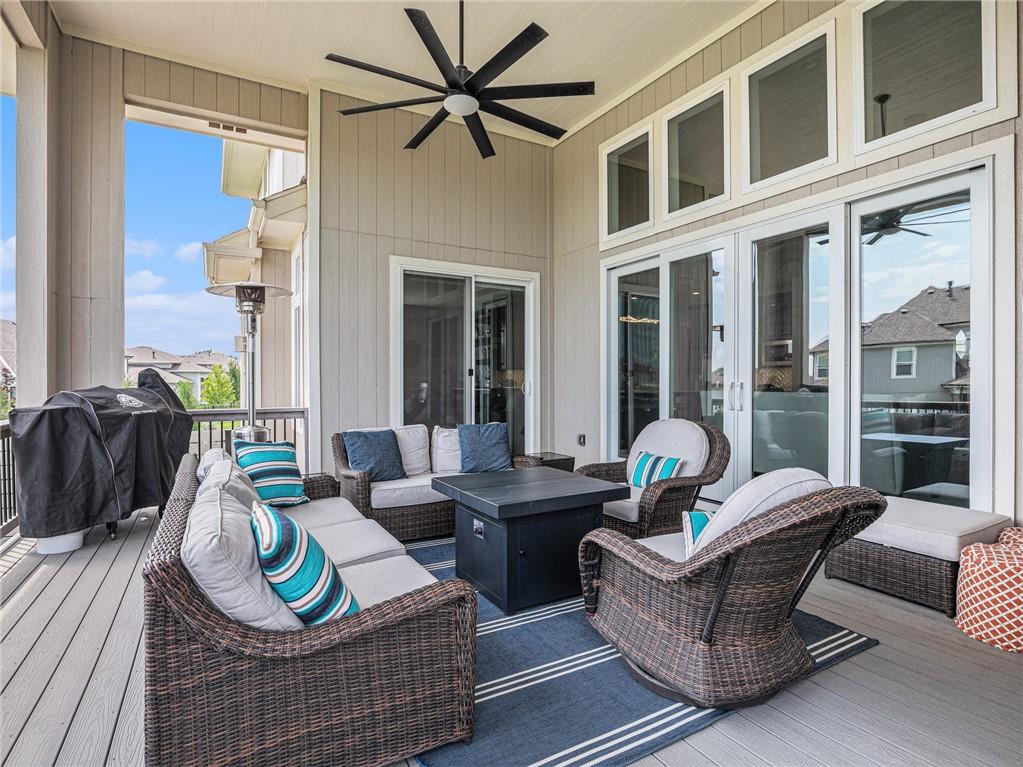


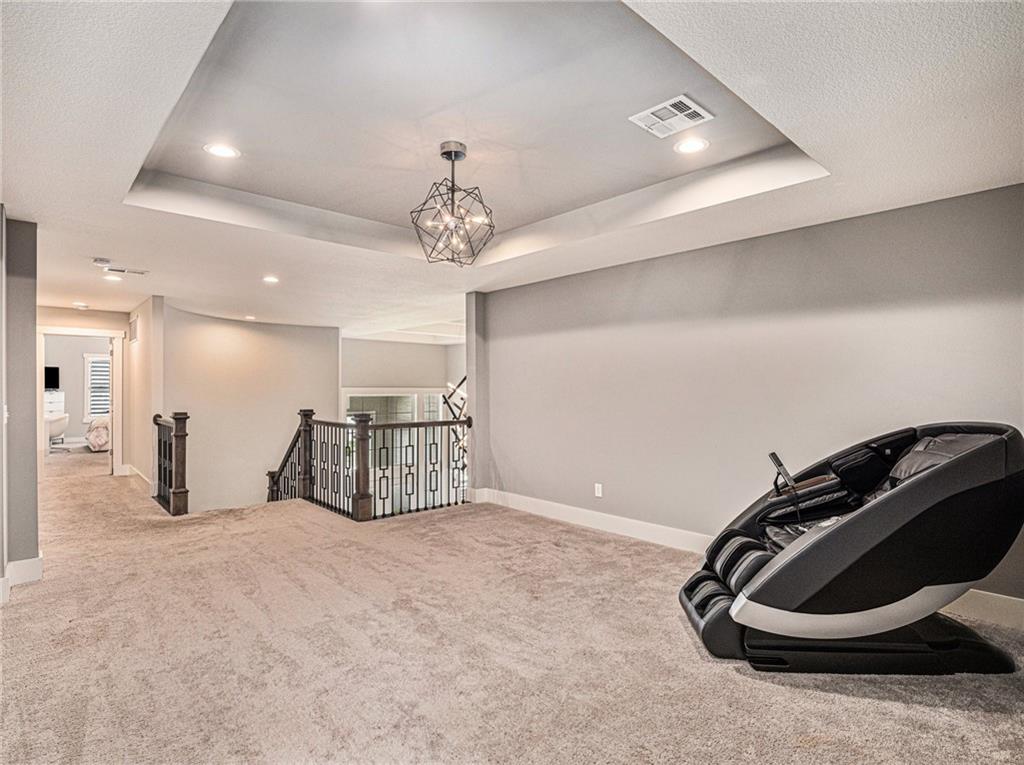
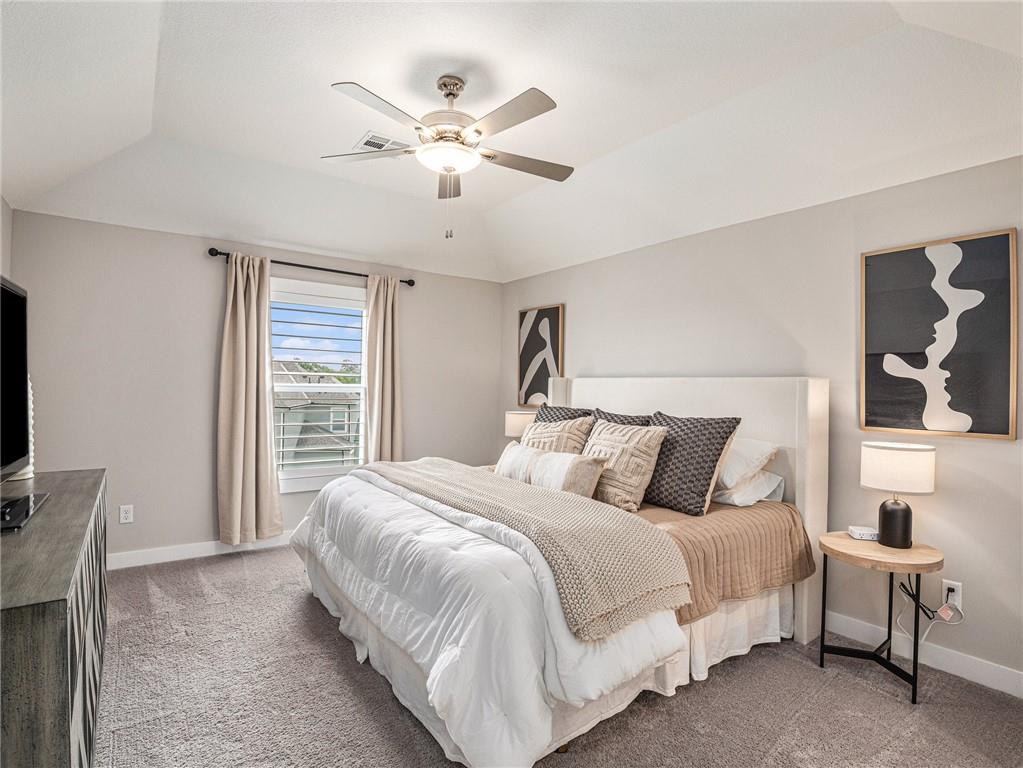


SELLERS WILL PROVIDE UP TO $20,000 TOWARD RATE BUY-DOWN OR BUYER'S CLOSING COSTS! Exceptional 1.5-story home in Terrybrook Farms, offering over 6300 sq ft of thoughtfully designed living space. A grand double-door entrance opens to a soaring two-story foyer and an inviting open layout. The great room impresses with a floor-to-ceiling tiled fireplace and custom built-ins, flowing seamlessly into a beautifully appointed kitchen featuring quartz countertops, stained cabinetry, a large island, gas cooktop, SS appliances, and an impressive prep kitchen with its own refrigerator, oven, & sink. The hearth room offers a stone fireplace, while the dining area is enhanced by a wood accent wall and a stylish serving station with built-ins, quartz surfaces, tiled backsplash, & beverage fridge. A main-level office with decorative beam ceiling adds character and function. The primary suite provides a private escape with a spa-inspired bath, freestanding tub, walk-in shower, dual vanities, & a custom closet connected to a well-equipped laundry room. Upstairs, a spacious loft accompanies three generously sized bedrooms, each with a private bath & walk-in closet. The newly created walkup lower level expands your living space with over 1,800 finished sq ft, featuring a full bar with waterfall quartz, beverage coolers, a dishwasher, and microwave. Enjoy a large media and game area, fitness room, additional 5th bedroom with private bath, & stylish designer half bath. Outdoor living is unmatched with a covered upper deck, a covered patio below with built-in grill & refrigerator, & an expansive stone patio with seating wall and fire feature. A spacious hot tub & fully fenced beautifully landscaped yard complete the setting. Added highlights include a 4-car tandem garage, custom mudroom with built-ins, & upgraded LED lighting throughout. Enjoy community amenities including a clubhouse, pool, fitness center, sports court, playground, & trails all within award-winning Blue Valley schools.
Courtesy of ReeceNichols - Overland Park 913-339-6800

/u.realgeeks.media/eliterealty/Street_Sign.jpg)