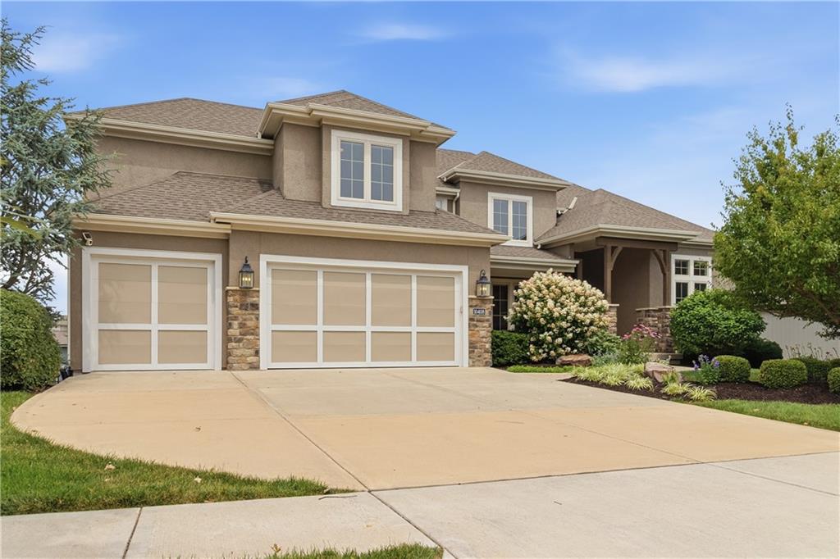


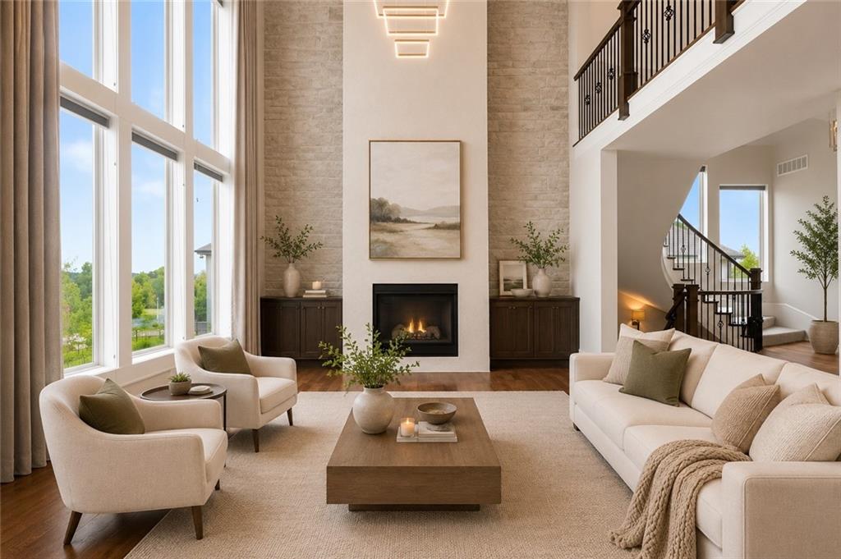


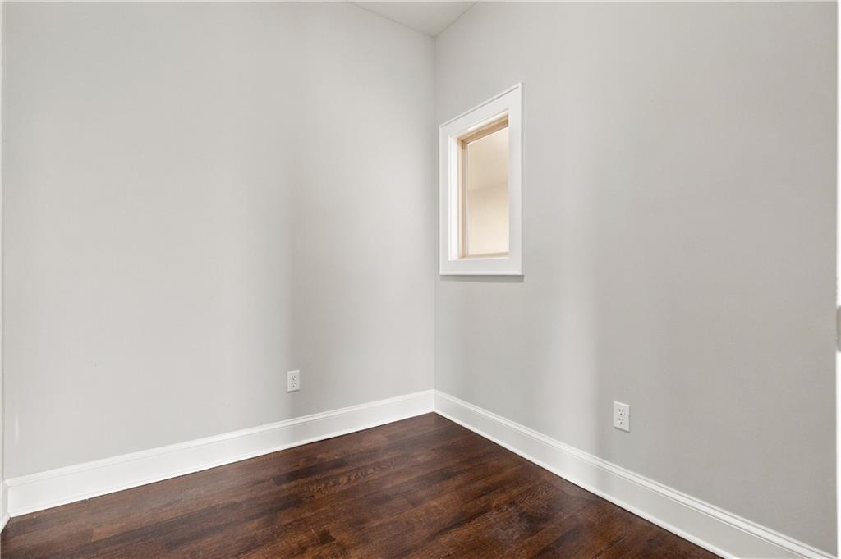


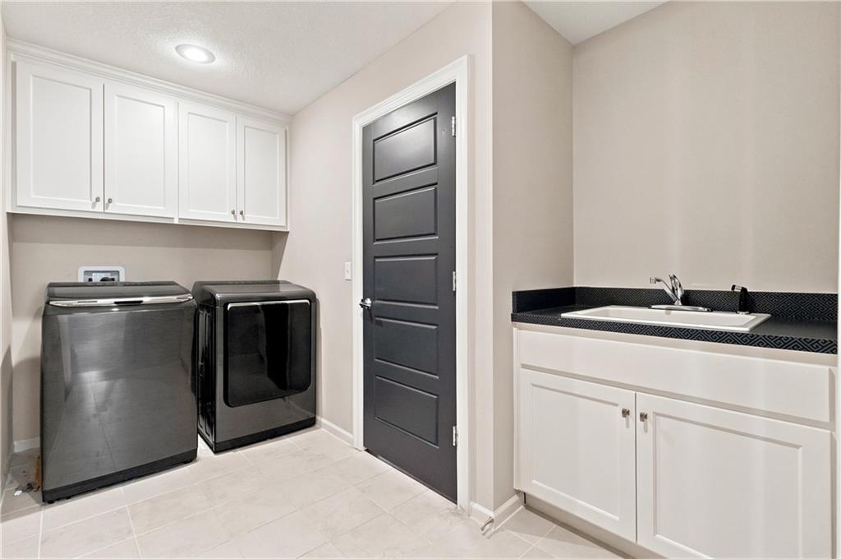


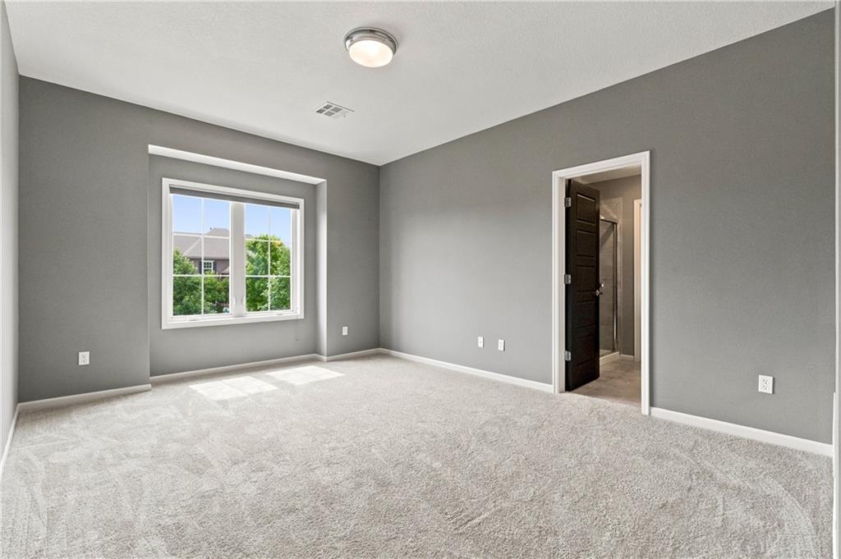


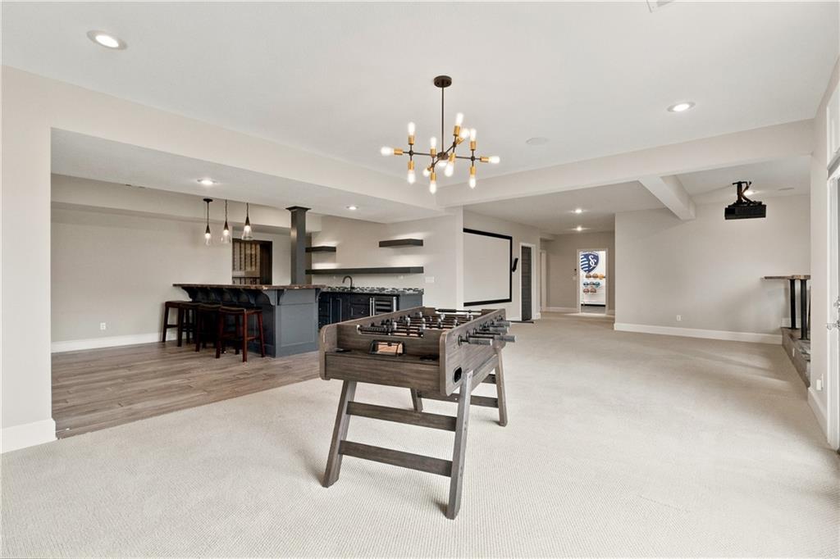


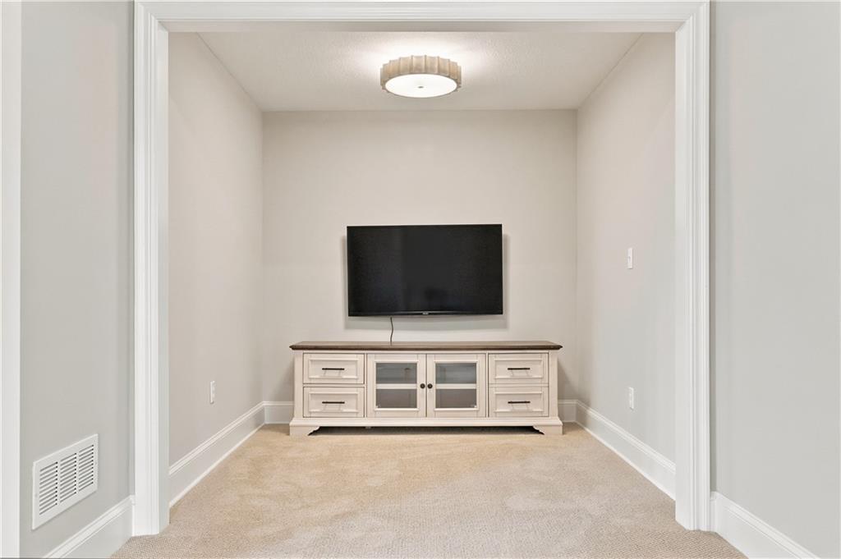


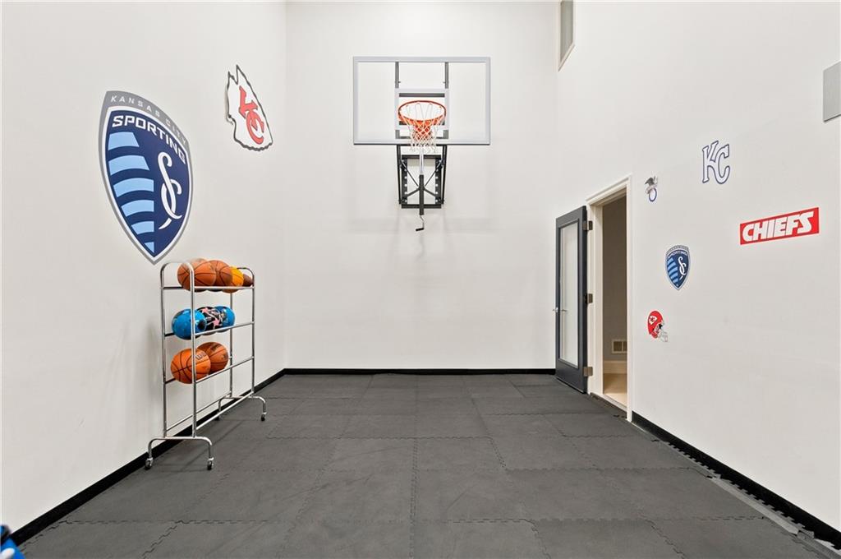


Welcome to this stunning former model home in sought-after Terrybrook Farms, where exceptional design meets everyday luxury. A sweeping curved staircase makes a dramatic first impression, opening to a breathtaking great room highlighted by soaring floor-to-ceiling windows and a floor-to-ceiling stone fireplace. The main level offers a private office, spacious mudroom and an impressive gourmet kitchen featuring a waterfall stone island, double ovens, gas cooktop, an oversized walk-in pantry designed to accommodate every culinary need. The open concept layout is ideal for both entertaining and daily living. Upstairs you will find three generously sized guest bedrooms, each with it's own walk in closet and private bathroom. The primary bedroom is generously sized with a spa-like bathroom and a large walk-in closet filled with built-ins and connected to large laundry room. The walk-out lower level is truly an entertainers dream. Enjoy a full bar, wine room, game room, raised media room with projector for movie or game nights and a versatile sport court that can easily double as a gym or golf simulator room. Enjoy the lower level bedroom and bathroom. Whether hosting a game day gathering or an intimate wine tasting this space delivers endless possibilities. Step outside to a covered screened in porch overlooking the fenced backyard, with an additional lower-level patio providing more space for outdoor relaxation and entertaining. Additional highlights include 5 bedrooms, 6 bathrooms, 3 car garage equipped with electric car chargers, and premium finishes and upgrades expected from a former model home. This extraordinary residence offers luxury, functionality, and resort-style living in one of the area's most desirable communities.
Courtesy of ReeceNichols - Leawood 913-851-7300

/u.realgeeks.media/eliterealty/Street_Sign.jpg)