


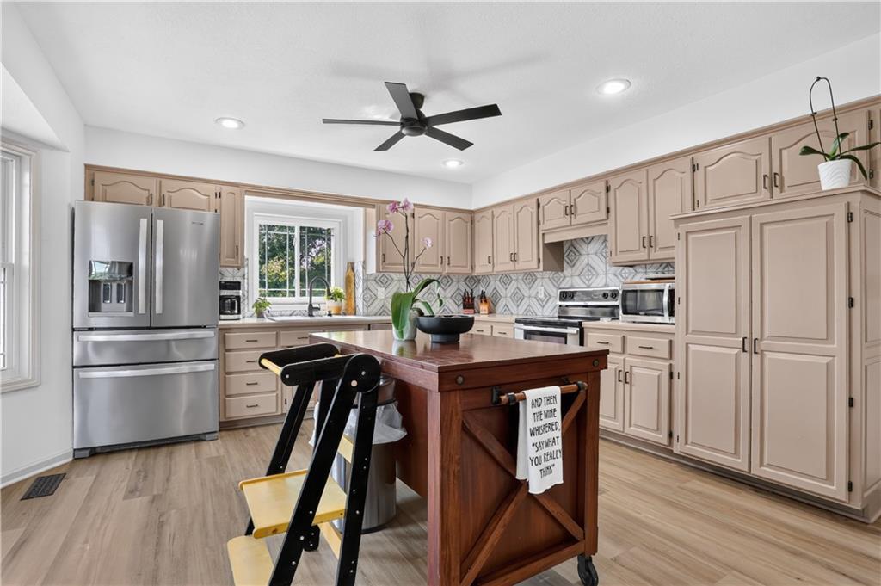


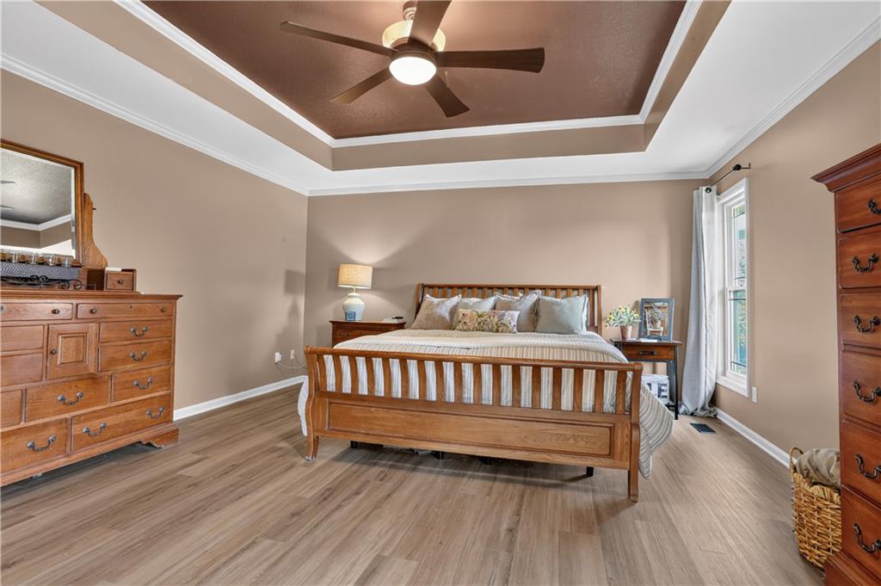


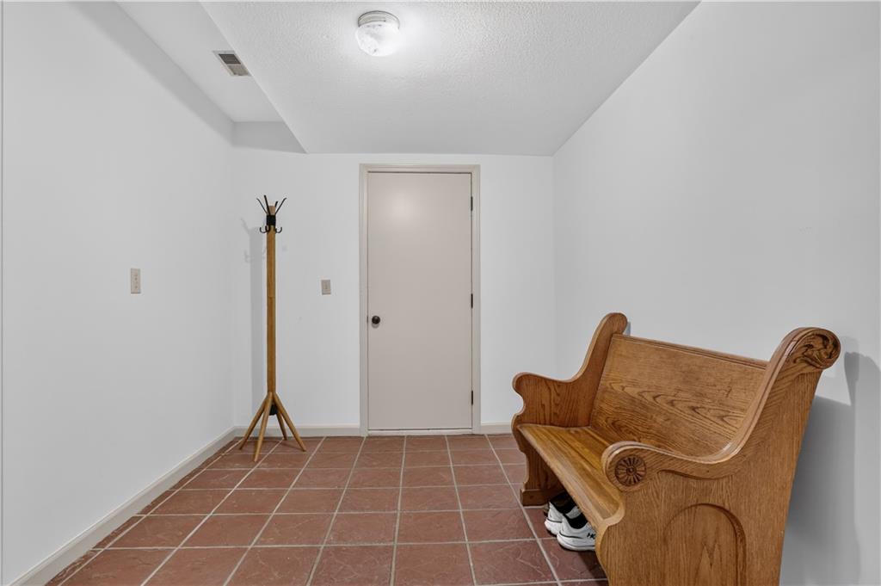


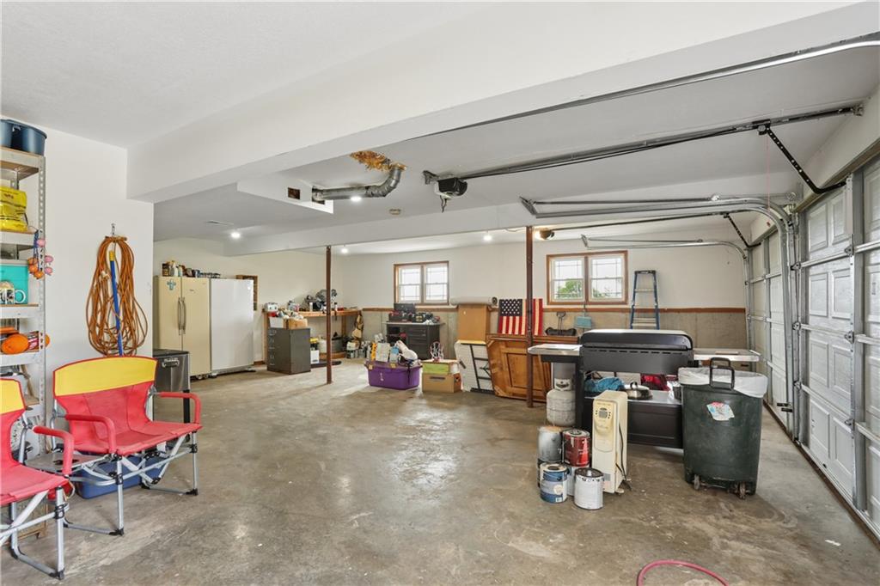


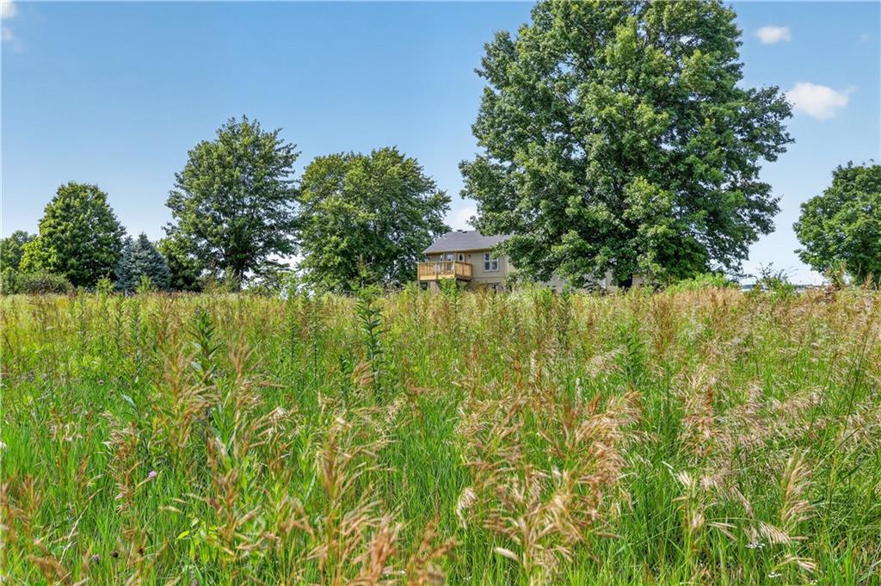


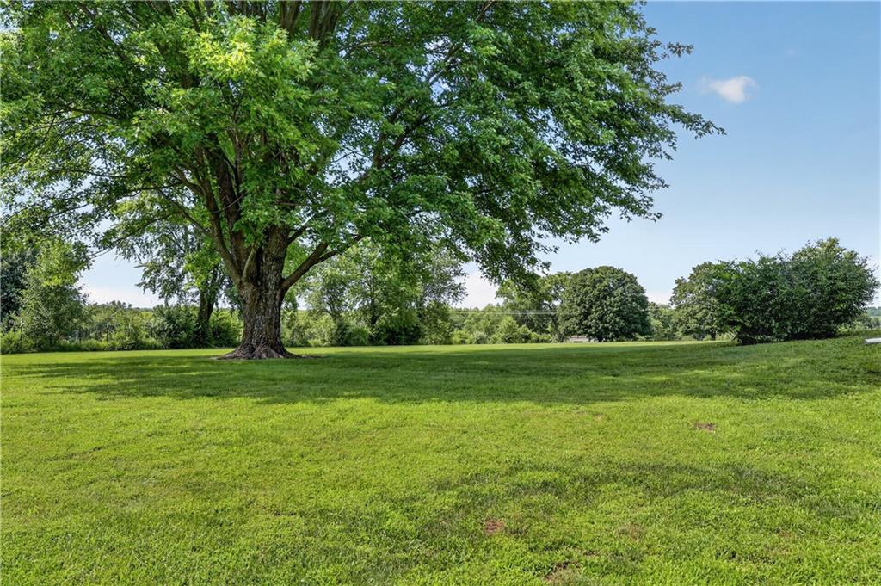


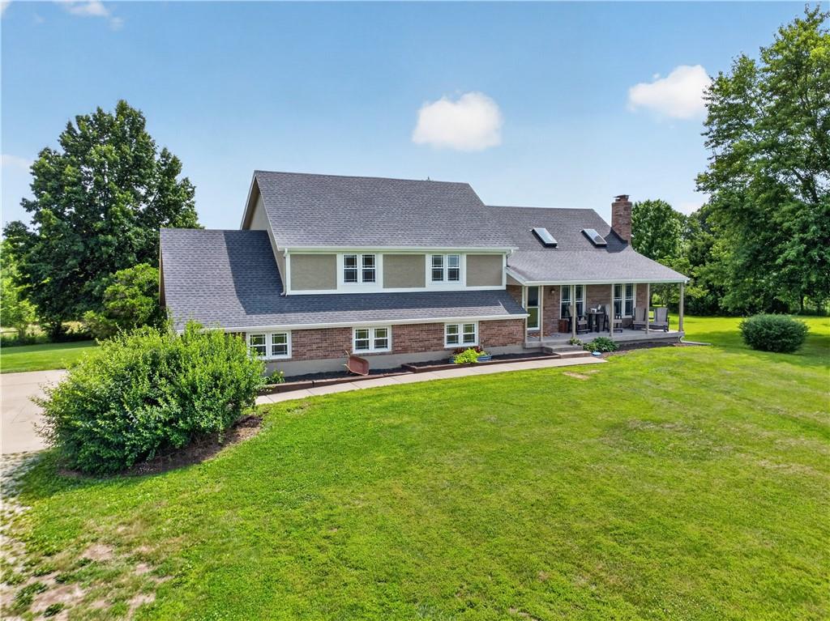


Situated on 8.85 acres in Kearney, this 4 Bedroom, 3 Bathroom home offers the space, flexibility, & outbuilding buyers are searching for. Great Room welcomes you with vaulted ceiling, skylights, masonry fireplace with Heatilator, Luxury Vinyl Plank Flooring, & abundant natural light. Multiple living areas, generous room sizes, & thoughtful updates create a home equally suited for everyday living, entertaining, hobbies, or recreation. Eat-In Kitchen overlooks the Great Room & features stainless steel appliances, double oven, pantry storage, Luxury Vinyl Plank Flooring, & walkout access to the Deck overlooking the property. Primary Suite includes trayed ceiling, updated Bathroom with skylight, jetted tub, tiled shower, dual sinks, & Walk-In Closet. Two additional Upper Level Bedrooms are complemented by an updated Hall Bathroom featuring vessel sink, tiled shower, hexagon tile flooring, & built-in storage. Unique Bonus Area offers a built-in bed, desk, shelving, & drawers creating flexible space for office, study, recreation, or overnight guests. Finished Walkout Lower Level expands the living space with Family Room, 4th Bedroom, Full Bathroom, Mudroom, Laundry Room, & abundant storage. French doors provide access to the Patio while additional unfinished space houses mechanical systems, central vacuum, water softener, & storage shelving. Attached Garage includes additional workshop or bonus garage space. Outside, the acreage setting features a pond, fenced sections, wooded areas, open ground, garden space, Covered Front Porch, Deck, Patio, & gravel driveway. The 57' x 52' Outbuilding offers 20' ceilings, electricity, front & rear access, concrete & dirt flooring, providing exceptional space for equipment, livestock, hobbies, storage, or business use. Located in the Kearney School District, this property combines acreage, functionality, & versatility in one unique offering.
Courtesy of Real Broker, LLC 785-329-9077

/u.realgeeks.media/eliterealty/Street_Sign.jpg)