


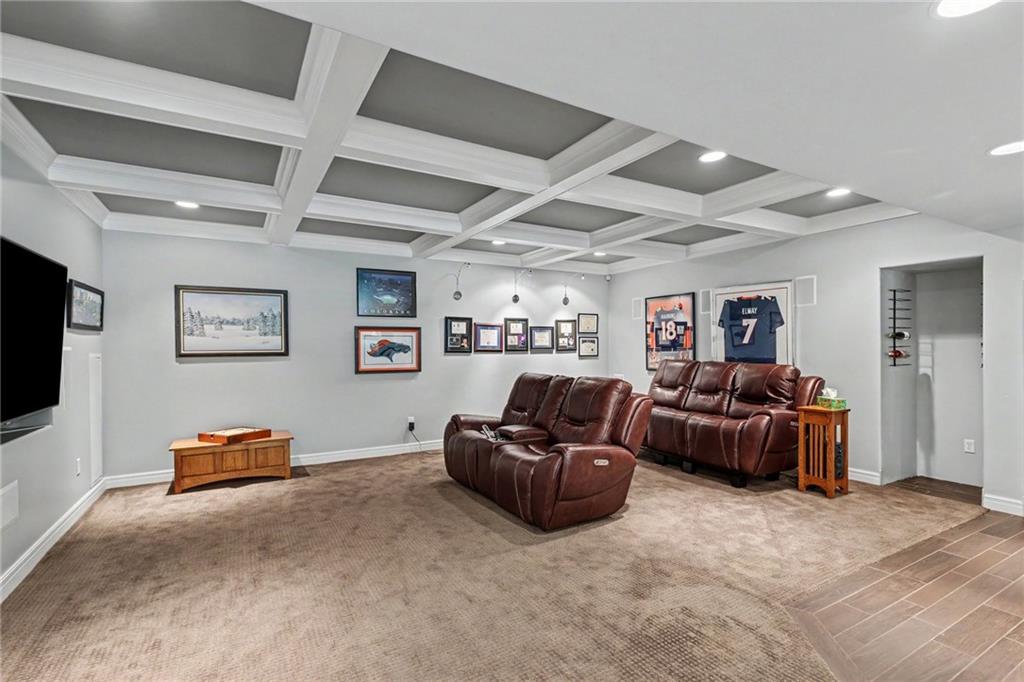


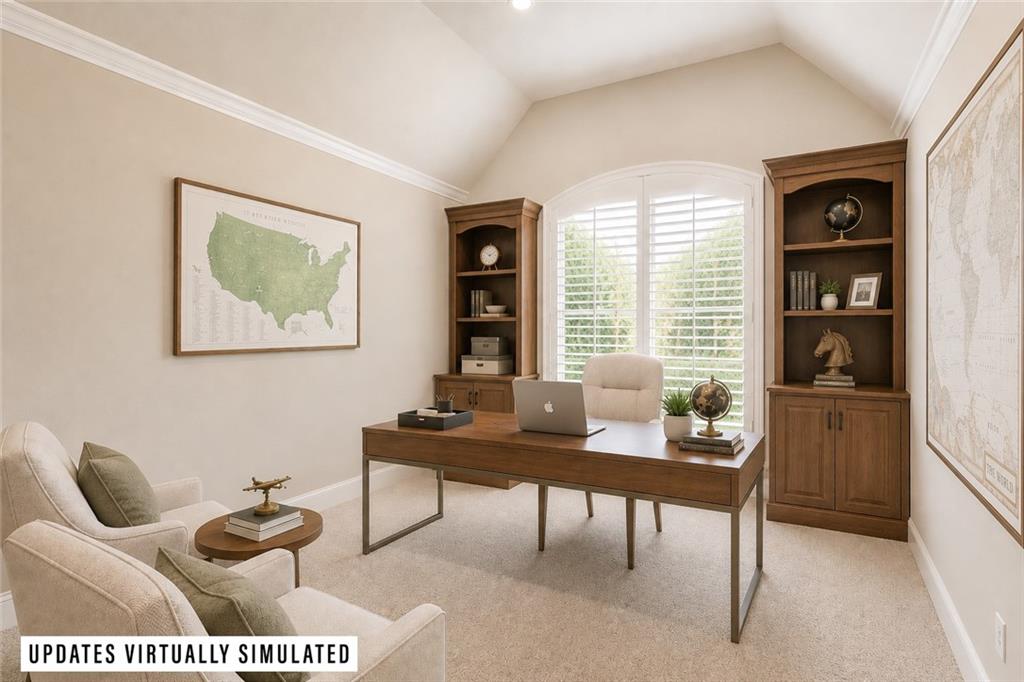


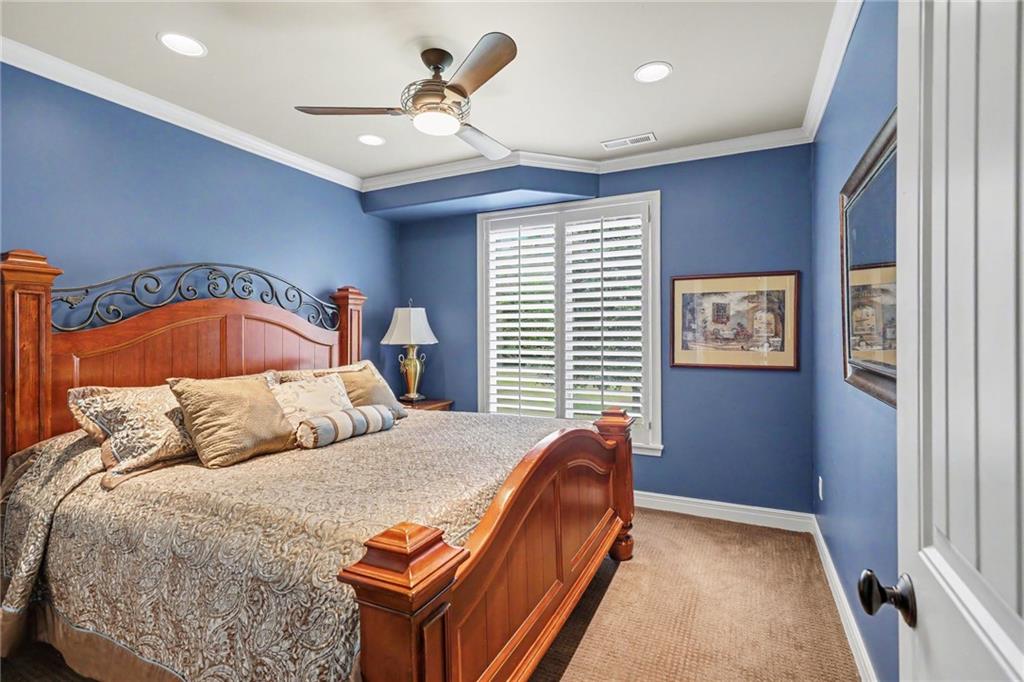


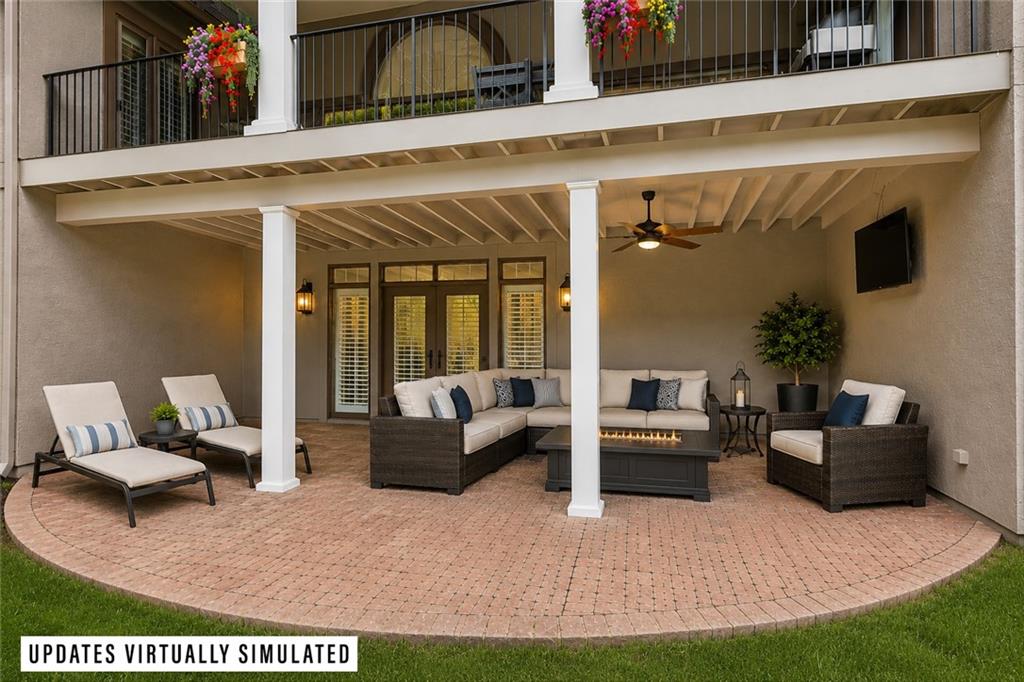


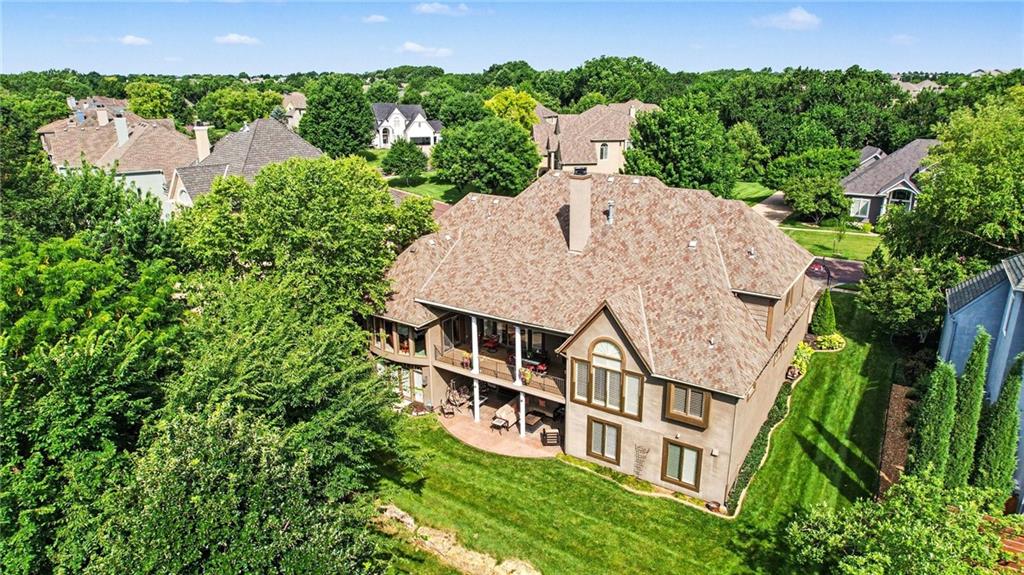


Welcome to this exceptional custom-built 1.5-story home in Nottingham Estates at St. Andrews, one of southern Johnson County's most sought-after neighborhoods. Backing to greenspace, and the Tomahawk Creek Trail, this one-of-a-kind residence offers over 7,100 square feet of beautifully designed living space with premium finishes and incredible indoor & outdoor entertaining areas. The main level features a luxurious primary suite with a large walk-in closet and spacious bath, and direct access to the covered deck overlooking the peaceful greenspace and trail. The gourmet kitchen is designed for both everyday living and entertaining, featuring premium appliances, an oversized refrigerator, gas range, double oven, cherry cabinetry, extra-large walk-in pantry, and a breakfast room that opens to the covered deck. The dining room includes a rare walk-in storage pantry perfect for serving pieces and entertaining essentials. A private office is located near the dining room. Front & back staircases lead upstairs to three spacious bedrooms with walk-in closets, two full baths, and a loft living area. A whole-home surround sound system enhances the living experience throughout. The walk-out lower level is truly exceptional, offering a wet bar with a full kitchen, recreation space with a coffered ceiling and built-in television, billiards game area, media room, exercise room, hobby room, fifth bedroom, full bathroom, and direct access to the covered patio. Outside, mature shade trees, extensive landscaping, and outdoor living spaces create remarkable curb appeal, while the epoxy-floored 3-car garage provides excellent storage. Residents enjoy neighborhood amenities including a pool, trails, and activities—all just minutes from St. Andrews Golf Club, public tennis & pickleball courts, Scheels Soccer Complex, Blue Valley Rec, shopping, dining, and award-winning Blue Valley schools. Rarely does a home combine this level of craftsmanship, privacy, entertaining space, and location.
Courtesy of Keller Williams Realty Partners Inc. 913-906-5400

/u.realgeeks.media/eliterealty/Street_Sign.jpg)