


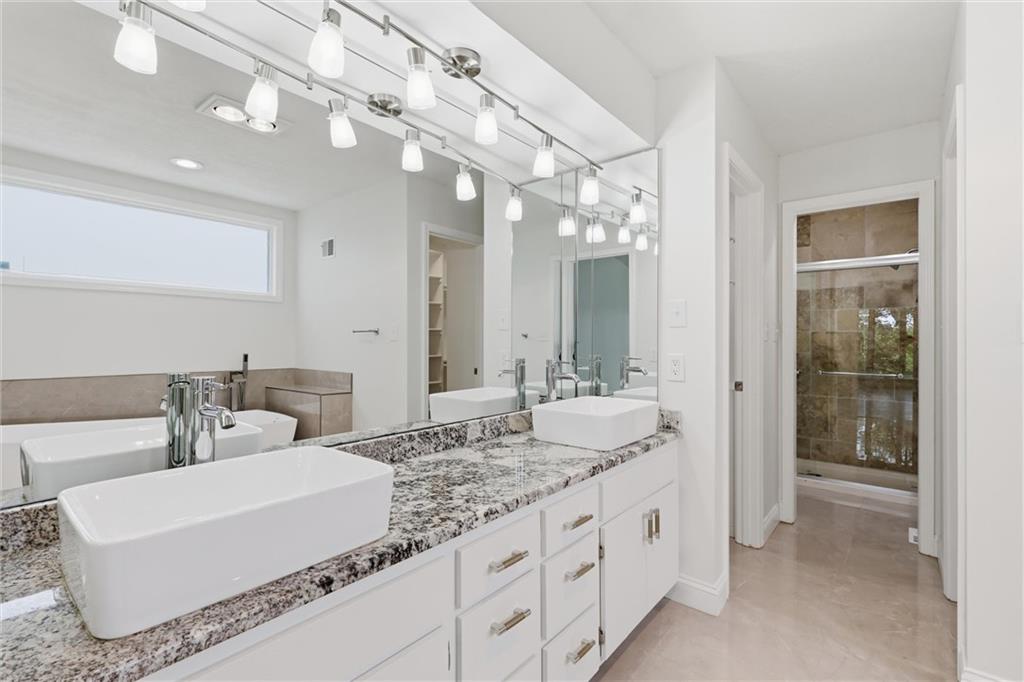


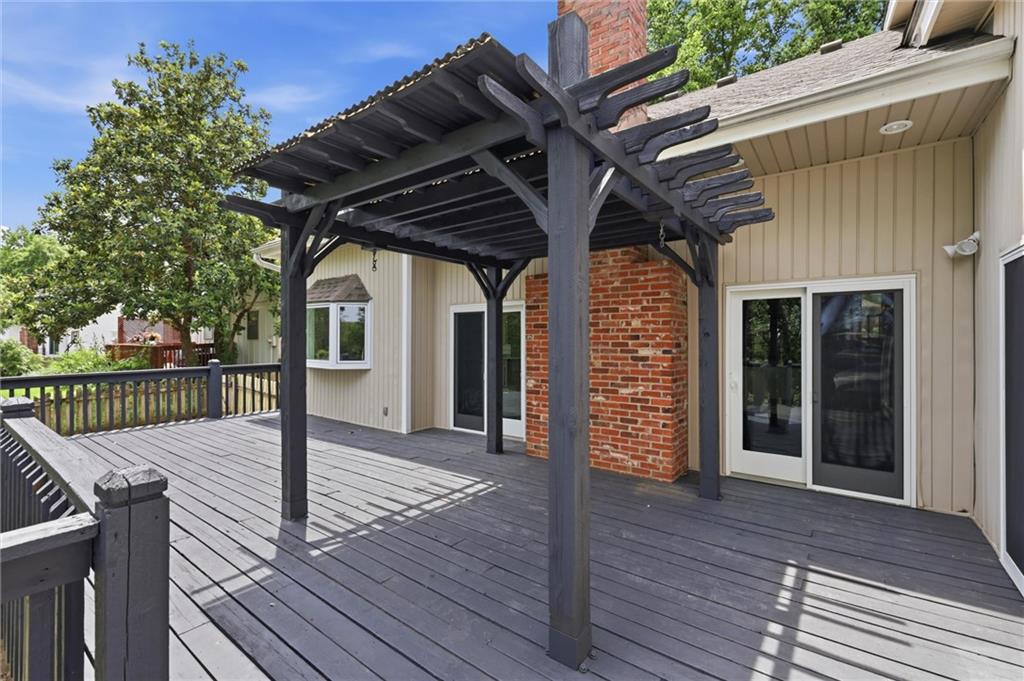


Welcome home to this stunning, fully updated 4 bedroom, 3.5 bath home in South Kansas City, where soaring ceilings and thoughtful design come together beautifully. Step into the dramatic great room, anchored by a striking floor-to-ceiling stone fireplace and crowned by a vaulted ceiling with exposed wood beams and a sleek modern chandelier. An open loft overlook adds architectural character, while rich hardwood flooring flows throughout the main living spaces. The open-concept kitchen impresses with granite countertops, a generous center island, stainless steel appliances, and a sunny bay window overlooking the backyard. A bright, light-filled sunroom-style living area features a full wall of windows and a ceiling fan, with direct access to the deck — perfect for entertaining or relaxing in natural light. Retreat to the spacious primary suite, showcasing floor-to-ceiling windows that flood the room with natural light. The spa-inspired primary bath is a true showstopper, featuring dual vessel sink vanities atop granite counters, designer track lighting, a separate soaking tub, and a beautifully tiled walk-in shower. Every bathroom in the home has been updated with modern tile finishings, modern vanities, and new fixtures, including a stylish powder room and a sleek lower-level bath with a tiled walk-in shower. The fully finished lower level also includes a versatile 5th non-conforming bedroom with tiled flooring throughout — ideal for guests, a home office, or media space. Additional highlights include a 2-car garage, fresh paint throughout, and all-new lighting and fixtures for a true turn-key feel. Don't miss this move-in ready home — schedule your private showing today!
Courtesy of 1st Class Real Estate KC 816-919-0044

/u.realgeeks.media/eliterealty/Street_Sign.jpg)