


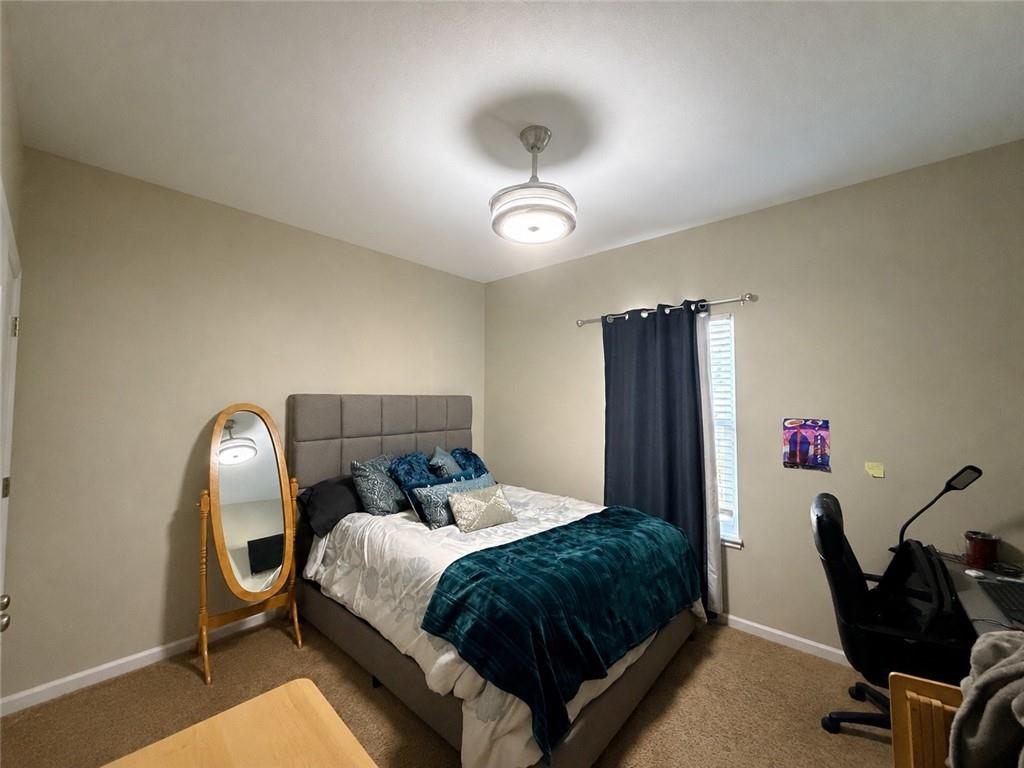


Come check out his beautiful 4-bedroom, 3-bath split-level home located in the Raytown School District. Thoughtfully designed with an open-concept floor plan, this home offers comfort, and functionality. Spacious main level is the heart of the home featuring seamless flow between the living, dining, and kitchen areas, ideal for entertaining family and friends. Convenient main level laundry adds to the home's everyday practicality. The finished walkout lower level includes a private fourth bedroom, full bath offering flexibility for guests, a home office, recreation room, or additional living quarters. This home has been maintained and is truly move in ready. Conveniently located less than 15 minutes from downtown Kansas City, this home provides easy access to major highways, shopping, dining, entertainment, and many of the area's popular destinations. The combination of generous living space, versatile floor plan, and convenient location makes this property one you won't want to miss. Sellers are motivated, schedule your showing today. Actual sq footage to be confirmed by agent - APPOINTMENT ONLY - SHOWINGS WILL ONLY BE APPROVED WITH PRE APPROVAL LETTERS, PLEASE ALLOW TWO HOURS BEFORE SHOWING REQUEST FOR LISTING AGENT TO REVIEW PRE APPROVAL.
Courtesy of Murrell Homes Real Estate Grp 816-313-8800

/u.realgeeks.media/eliterealty/Street_Sign.jpg)