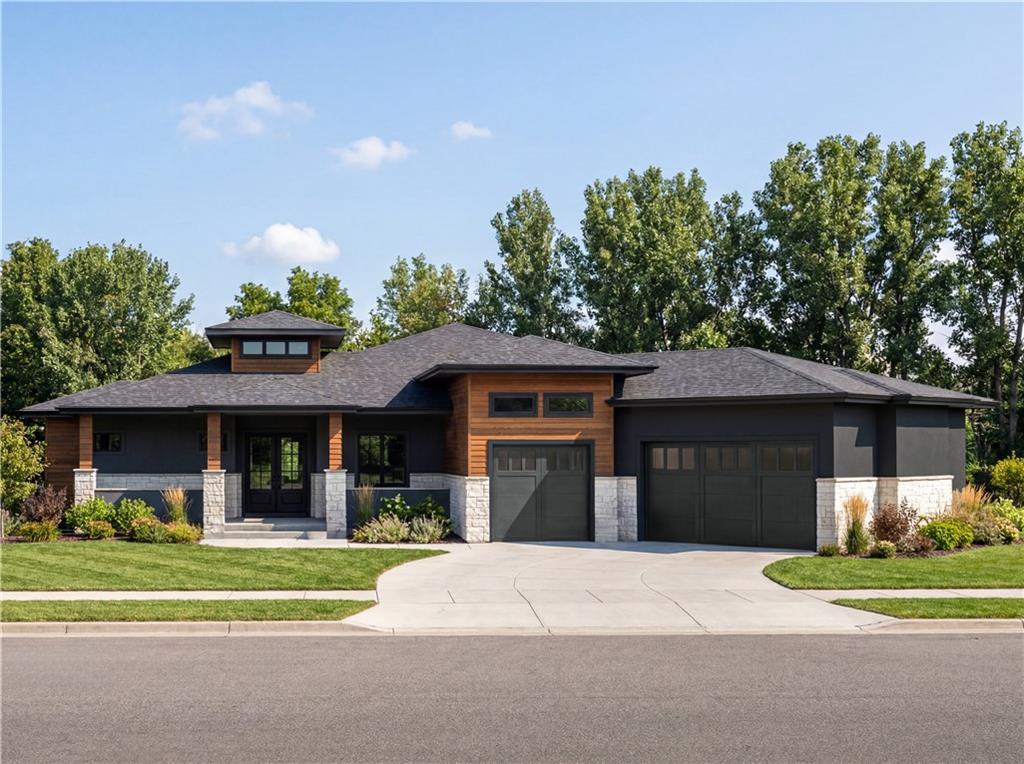


The Ridgeline by Top Shelf Home Builders on Lot 2 in Walnut Reserve. This stunning reverse 1.5-story home offers nearly 4,900 square feet of thoughtfully designed living space on a 1/2 acre in Overland Park's newest luxury community. A private front porch welcomes you into an open-concept floor plan featuring soaring ceilings, a dedicated study, guest suite, and an expansive great room with custom built-ins, beam accents, and designer finishes throughout. The chef's kitchen is designed for entertaining with premium cabinetry, a dramatic stone feature wall, premium appliances featuring a 60" gas range and 48" refrigerator, oversized island, and a butler's pantry. The luxurious main-level primary suite offers a standing tub and an exceptional custom closet complete with built-in dresser, center island, and extensive shelving. The finished lower level is built for entertaining with a spacious recreation room, custom wet bar with beverage coolers, ice maker, a wine room, built-in media wall, two additional bedrooms with private baths, and 10 foot foundation walls. Enjoy outdoor living with a covered patio and extensive landscaping. Additional features include a 4-car garage, premium exterior finishes, designer lighting, and energy-efficient construction. Located in the award-winning Blue Valley School District with convenient access to shopping, dining, and highways. Estimated completion summer of 2027.
Courtesy of Weichert, Realtors Welch & Co. 913-647-5700

/u.realgeeks.media/eliterealty/Street_Sign.jpg)