


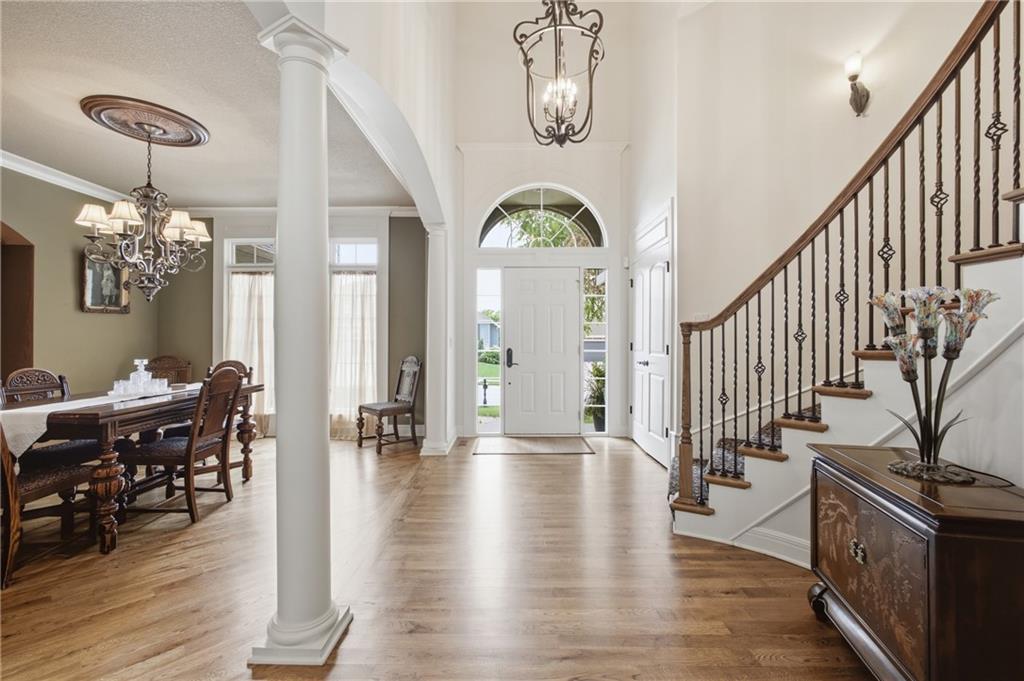


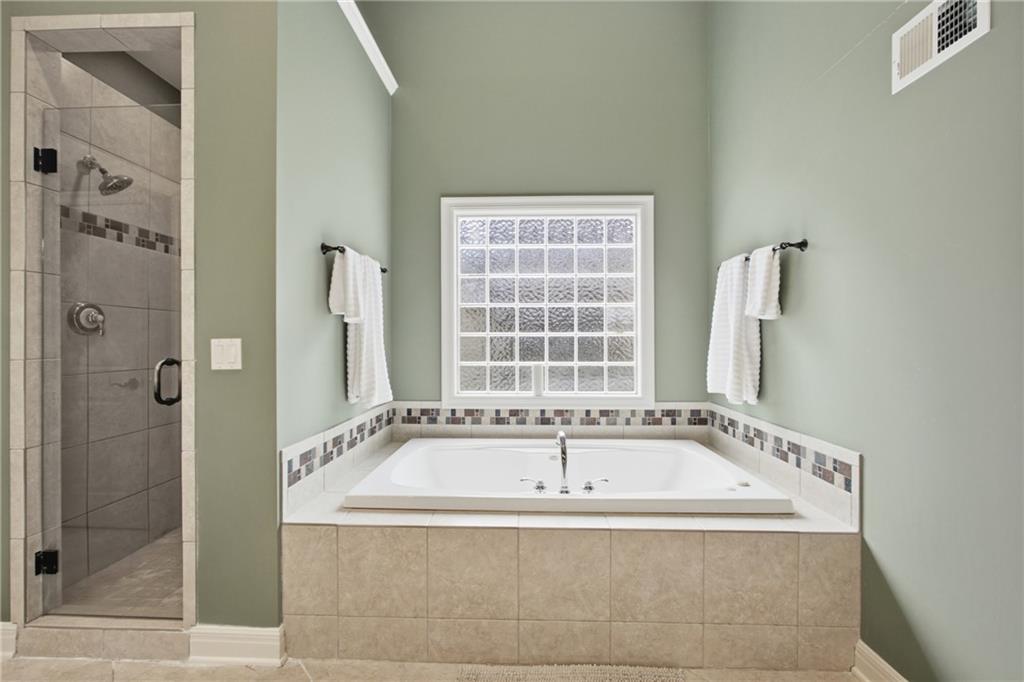


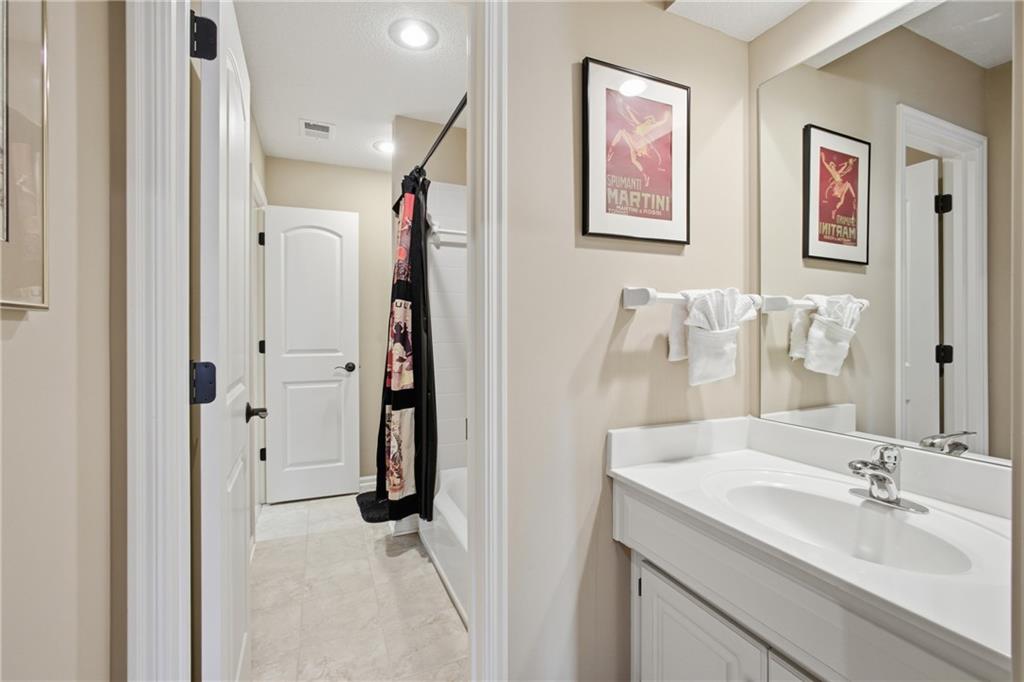


Located in highly sought-after Tiffany Greens, this 1.5-story Coronado floor plan by Don Julian Builders offers 4 bedrooms, 4 baths, 3,160± finished sq. ft., a 3-car garage, and timeless architectural detail throughout. The home features soaring ceilings, including a 17’ foyer, 12’ ceilings throughout, abundant natural light, refinished white oak hardwood floors, updated interior paint, and elegant formal and everyday living spaces. The open kitchen and living area offer warm cabinetry, generous counter space, large windows, and an inviting fireplace. The spacious primary suite includes a large bath with dual vanities, jetted soaking tub, walk-in shower, and excellent closet access. The 2,158± sq. ft. unfinished daylight basement includes egress windows and is stubbed and partially framed, ready for future finish. Additional highlights include a new “Presidential” roof in 2024, newer water heater in 2022, 10’ x 25’ concrete patio added in 2024, mature trees, lovely landscaping, and a 0.27± acre lot. Enjoy the perks of living in the Tiffany Greens Golf Community — semi-Olympic pool, children’s pool, community center and setup a round of golf or become a member. Exceptional Northland location minutes from KCI Airport, Zona Rosa, local restaurants, shopping, I-29, I-435, and 152 Hwy. Located in the highly rated Platte County School District. Bidding Ends July 29 at 1PM. Don’t miss this opportunity. Bid Your Price!
Courtesy of Cates Auction & Realty Co Inc 816-781-1134

/u.realgeeks.media/eliterealty/Street_Sign.jpg)