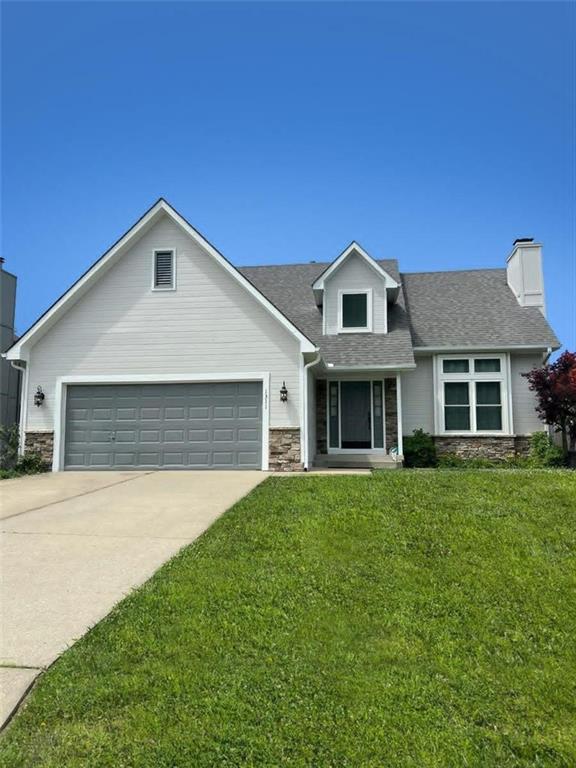


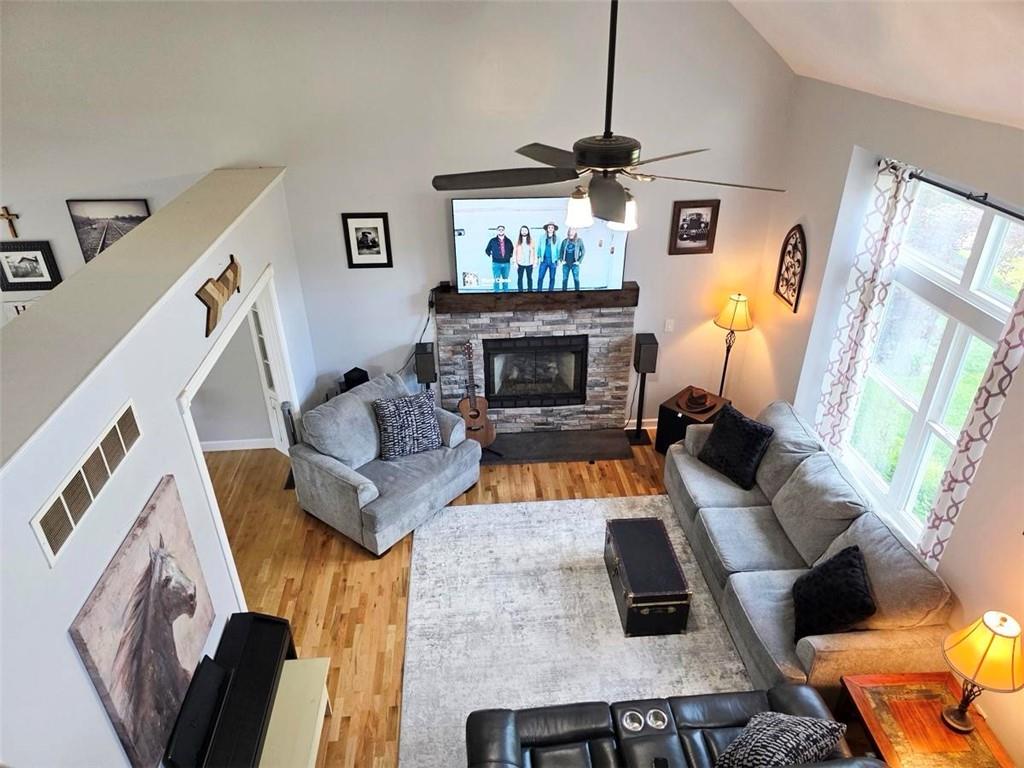


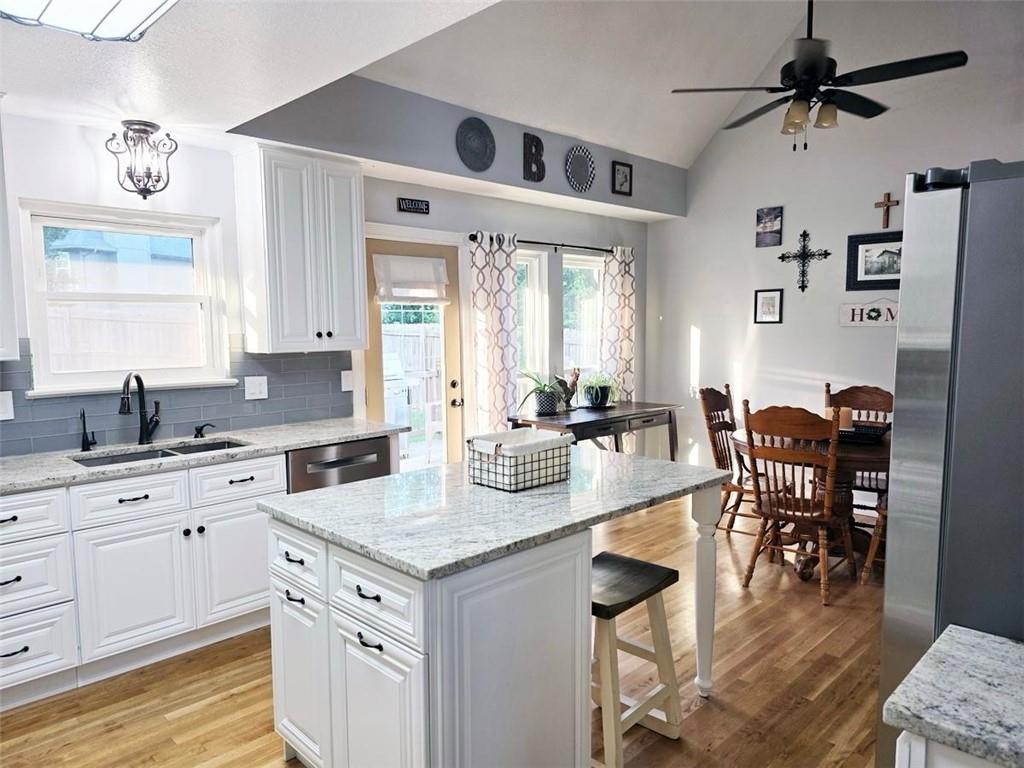


Welcome home to this beautifully updated 5-bedroom, 3.5-bath residence in the highly sought-after Brookside Place subdivision of Warrensburg! Offering over 3,400 square feet of finished living space, this home has been updated from top to bottom. Recent improvements include new double-hung windows with transferable warranty, granite countertops, soft-close cabinetry with full-extension drawers, hidden spice racks, stainless steel appliances, new carpet throughout the second floor, wood-look tile flooring, a newer Grand Canyon gas log fireplace system, and a sump pump with battery backup. The entire exterior of the home is also freshly painted. The finished basement features a spacious family room, full bath, and 5th bedroom with egress window. Enjoy outdoor entertaining on the like new 10x16 deck overlooking the privacy-fenced backyard. Conveniently located just minutes from parks, shopping, restaurants, schools, and Whiteman Air Force Base, this move-in-ready home combines space, comfort, and an unbeatable location.
Courtesy of Re/Max United 660-422-7813

/u.realgeeks.media/eliterealty/Street_Sign.jpg)