


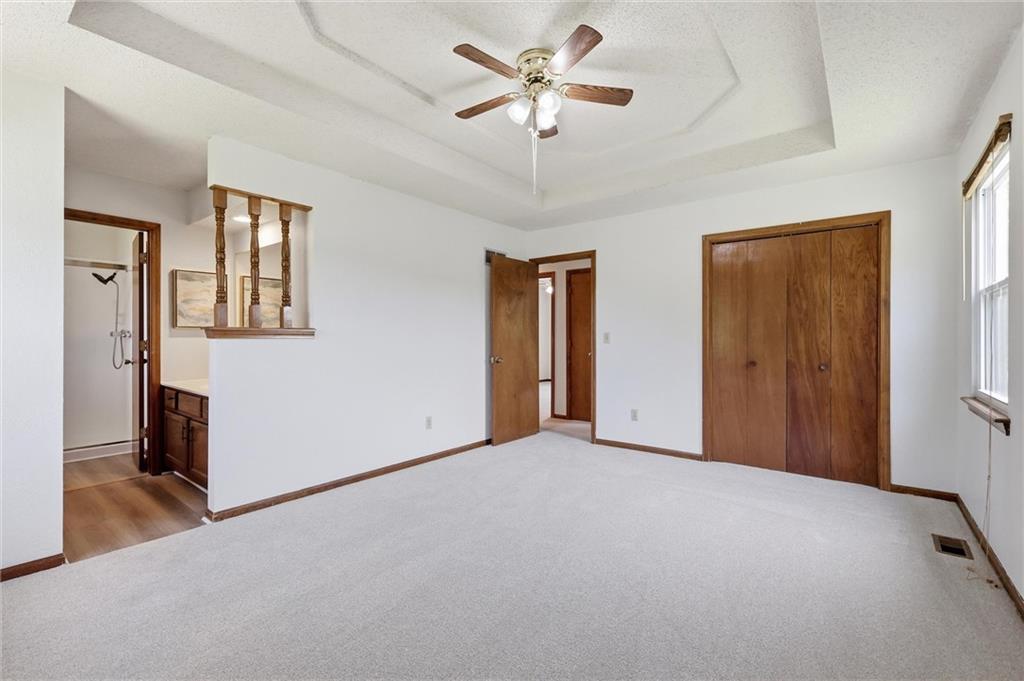


**Welcome to New Jersey Ave!** This well-maintained 3-bedroom, 2.5-bath home has been lovingly cared for by the same family for more than 40 years and is ready to begin its next chapter. Offering multiple living areas and a functional floor plan, this home provides plenty of space. The bedroom level features three generously sized bedrooms, including a spacious primary suite with an ensuite bathroom. A second full bathroom and conveniently located laundry area complete this level. Fresh new carpet has been installed throughout. The main living area offers a large living room with a fireplace, a formal dining room, and an oversized eat-in kitchen complete with a pantry. Abundant natural light fills the space, while updated lighting fixtures, luxury vinyl plank flooring in the entry, dining room, and kitchen, and fresh carpet in the living room provide a refreshed and inviting feel. An additional living area features a spacious family room, a convenient half bath, and a wet bar, creating flexible space for entertaining, recreation, hobbies, or everyday living. Fresh interior paint enhances its move-in-ready appeal. The unfinished basement offers excellent storage space and endless possibilities for future customization. Whether used for storage, a workshop, fitness area, hobby space, or future finished living area, the opportunity is there to make it your own. Outside, you'll find a fenced backyard and a large concrete patio, providing ample space for outdoor enjoyment and entertaining. Situated on a cul-de-sac lot in the Shenandoah subdivision, this home offers convenient access to I-435, I-70, Legends Outlets Kansas City, Kansas Speedway, Hollywood Casino, Providence Medical Center, and the Village West corridor, home to premier shopping, dining, entertainment, and sporting venues, including the proposed future NFL stadium site. After more than 40 years of ownership, this home is ready for its next chapter. *Schedule your private tour today!*
Courtesy of ReeceNichols -Johnson County W 913-323-7222

/u.realgeeks.media/eliterealty/Street_Sign.jpg)