


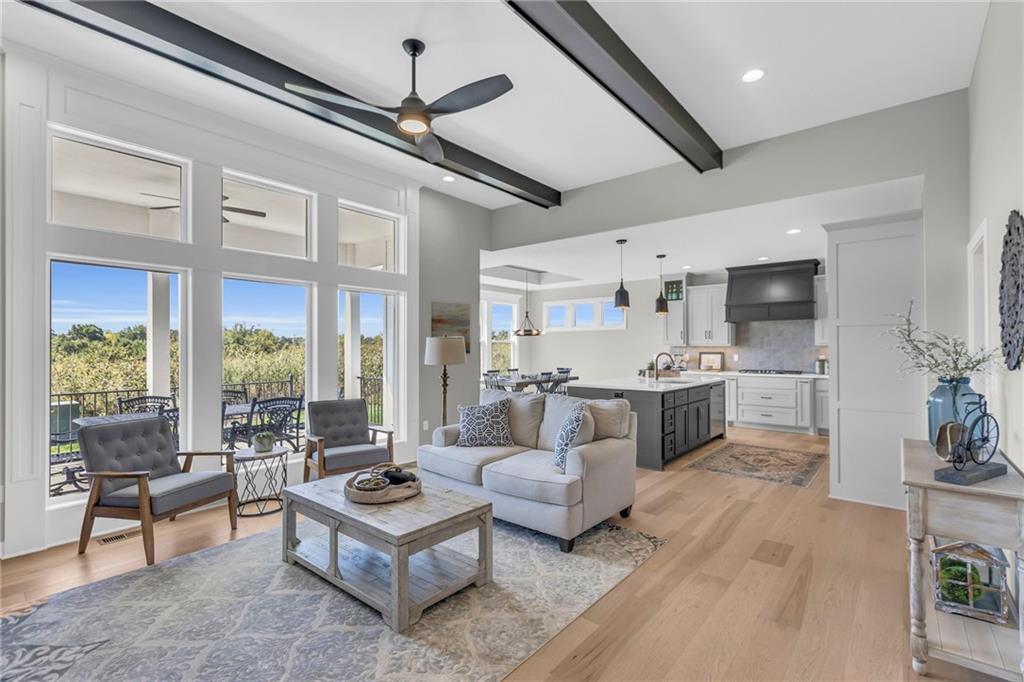


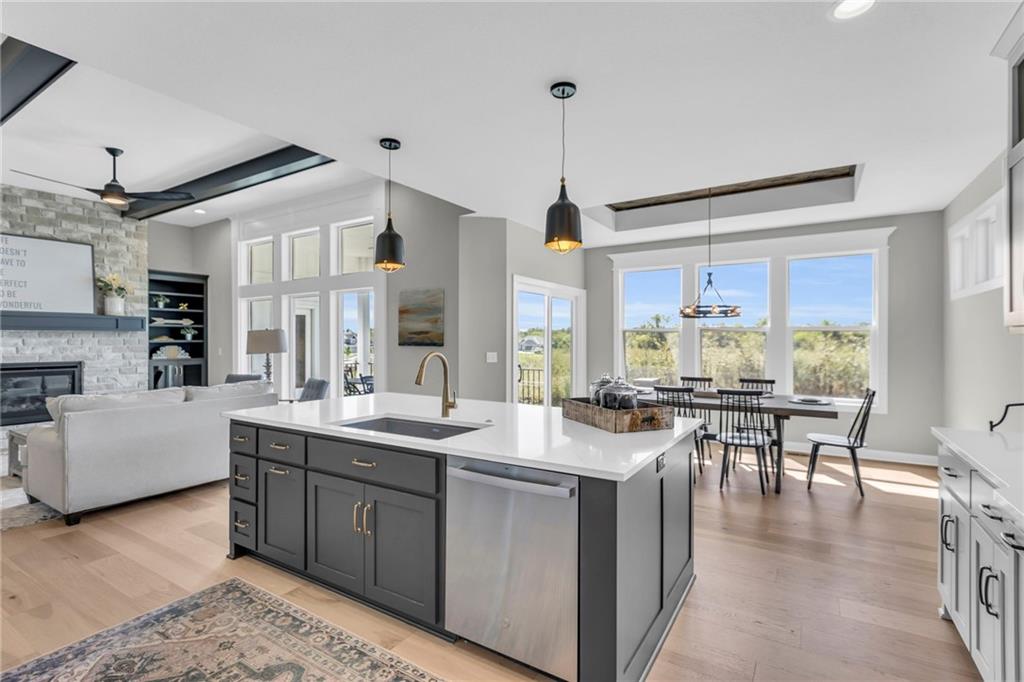


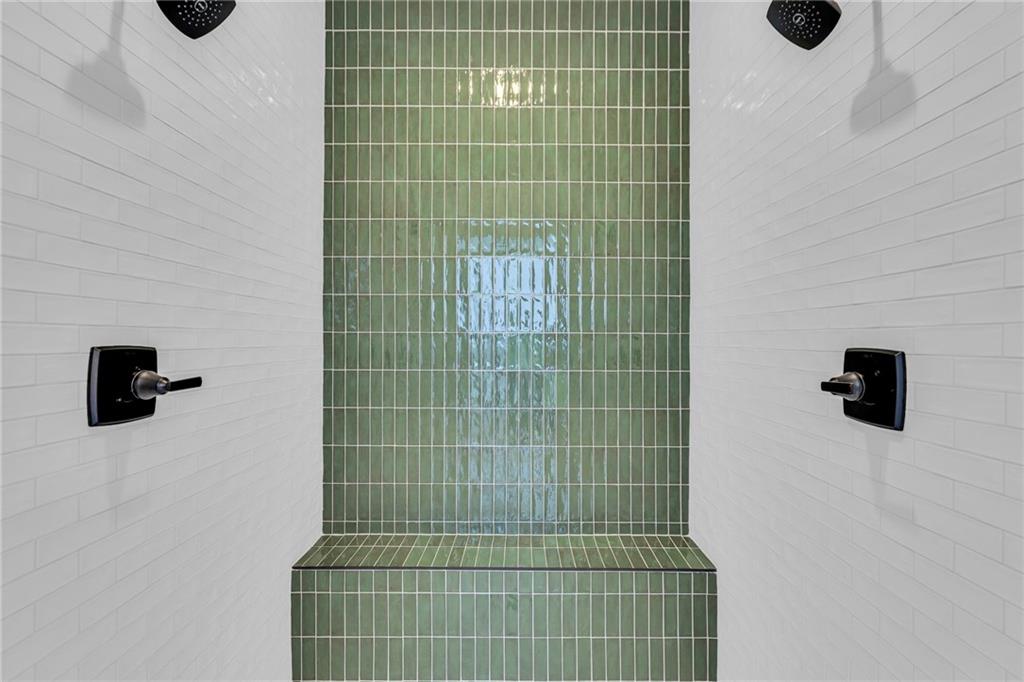


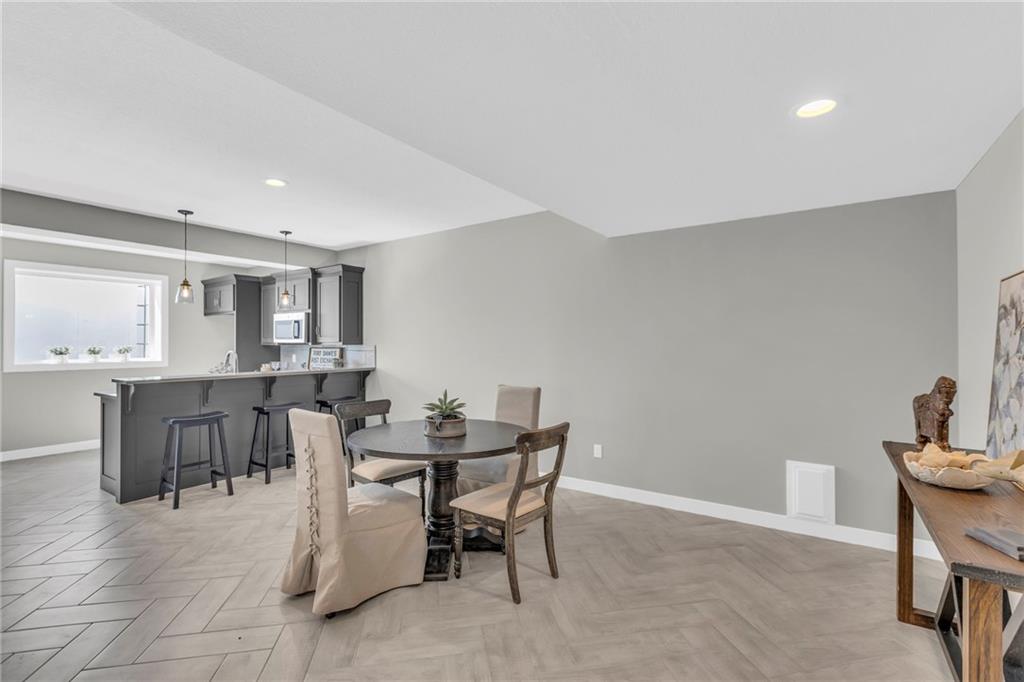


The “Pine” Expanded reverse plan by Calyn Homes is a highly sought-after design, offering both style and functionality. The Pine Expanded plan includes 2 additional feet in the Great Room and also in the finished LL Rec Room. This home also includes a Garage which is expanded by 4 feet! This spacious home features 4 bedrooms and 3.5 bathrooms, highlighted by elegant trim work, including extensive shiplap in the entryway and master bedroom. The home showcases impressive ceiling details in the entry, breakfast room, and vaulted master bedroom. The lower level also featuring a wet bar—perfect for entertaining. Hardwood beams accent the great room and second bedroom/office, while quartz countertops, upgraded tile, carpet, and hardwood flooring add a refined touch throughout. Enjoy a covered deck accessible from both the living room and the master bedroom. The luxurious master bath includes a zero-entry shower with dual shower heads, a freestanding tub, and a spacious closet with soaring 10-foot ceilings. Additional highlights include a 3-car garage with extra depth for longer vehicles (no center post and fully insulated), stainless steel appliances, a direct vent fireplace, vented exhaust hood, wrought iron spindles, and Pella Low-E windows. The home features 11-foot ceilings in the entry and great room, a 9-foot basement, and a striking stucco and stone exterior. A sprinkler system and designer carpet on the stairs complete this exceptional property. Amenities include 4 Pools, 2 Clubhouses (One is a gym), Pickleball Courts, Parks and Trails. We are right next to 1238 Acre Heritage Park! Taxes & square footage are estimates. ***** Pictures are of another home and may show upgrades.
Courtesy of Rodrock & Associates Realtors 913-681-5111

/u.realgeeks.media/eliterealty/Street_Sign.jpg)