
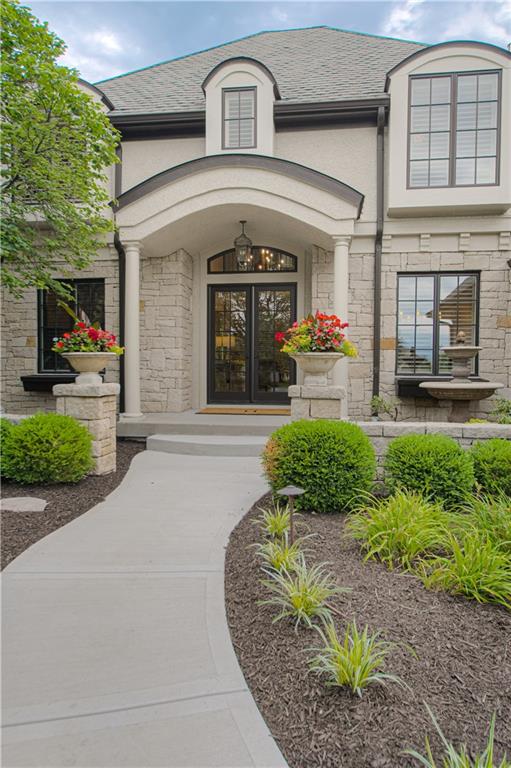


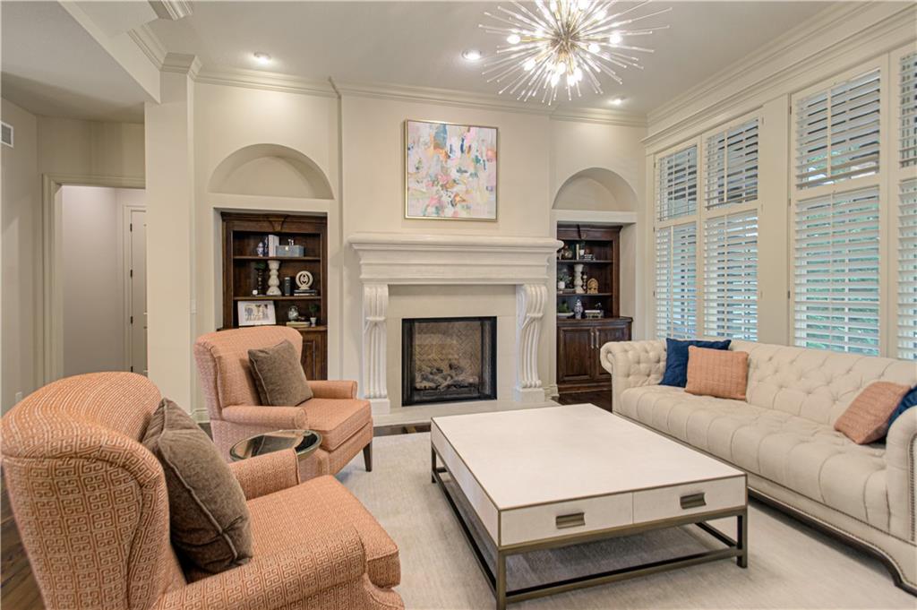


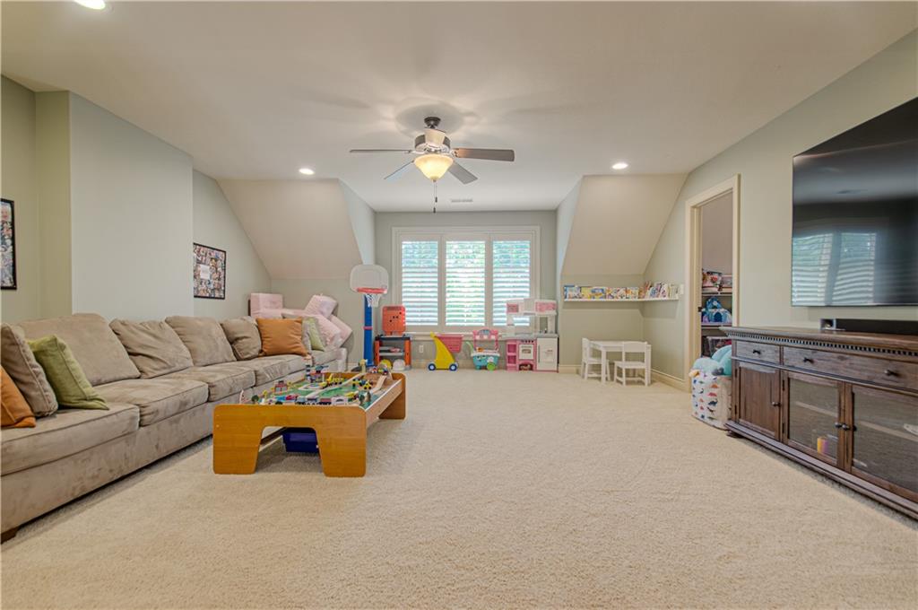
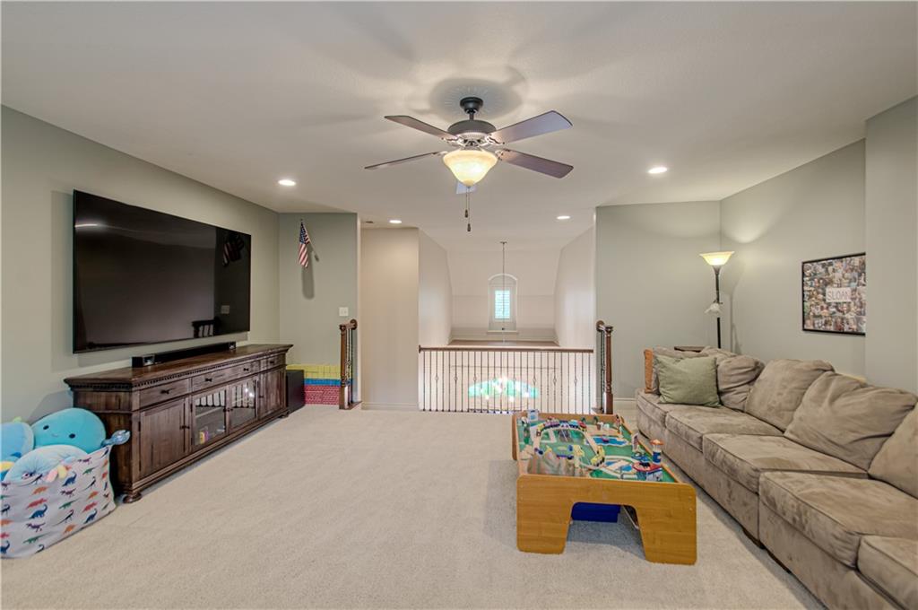


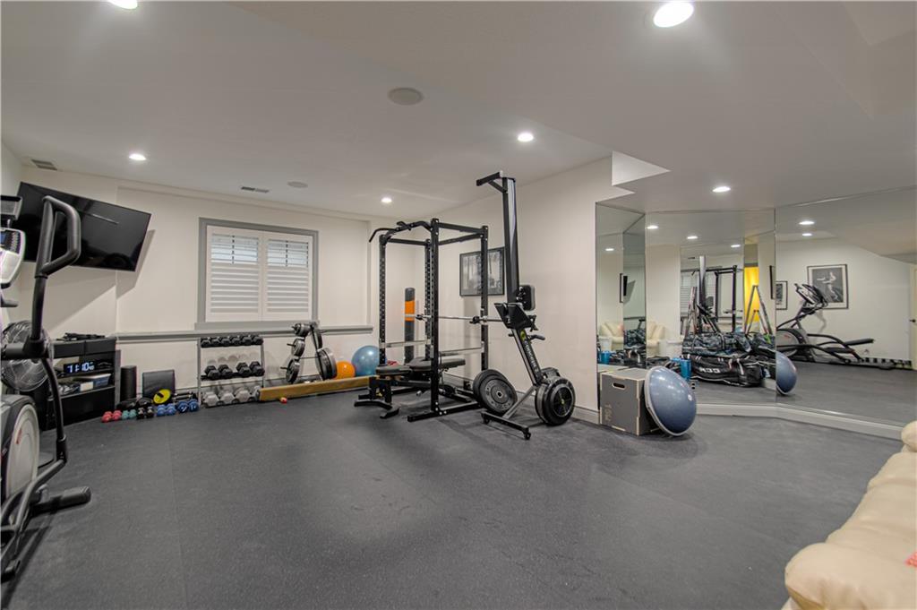

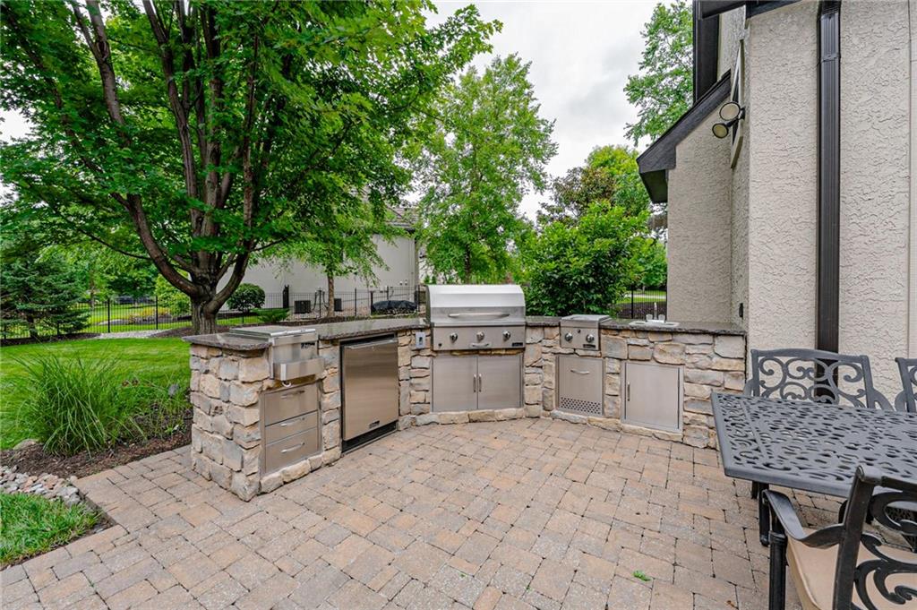


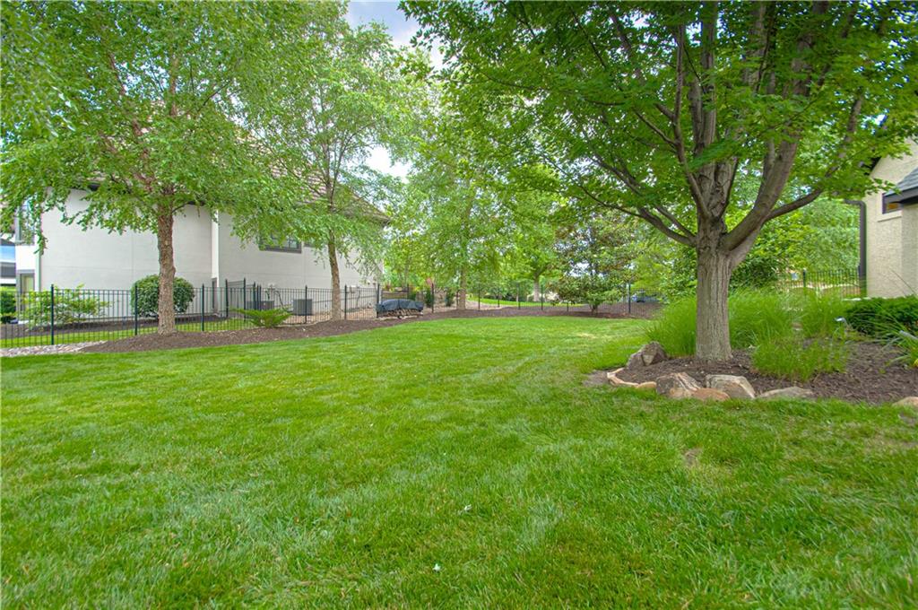


Located in the Estate of Mills Farm, this exceptional residence offers luxury living at every turn. Featuring 5 spacious bedrooms, 5 full baths, and 1 half bath, the home blends elegant design with modern updates throughout. The heart of the home showcases an updated kitchen and inviting hearth room, perfect for everyday living and entertaining. The main-floor primary suite provides comfort and convenience, while extensive updates including fresh paint, designer lighting, updated countertops, and stylish fixtures create a move-in-ready experience. The finished lower level is an entertainer's dream, complete with a full bar, gaming area, theater room, workout room, and ample space for gatherings. A 3-car garage with epoxy floors adds both functionality and polish. Outdoor living is equally impressive with an expansive patio featuring a built-in outdoor kitchen, fire pit, and beautifully fenced backyard. Recent improvements include a new driveway, new walkways, and enhanced professional landscaping that elevate the home's curb appeal. Residents enjoy access to outstanding neighborhood amenities, including a large clubhouse, fitness center, tennis courts, pickleball courts, basketball courts, and three resort-style pools. An active social calendar and numerous community events provide endless opportunities to connect with neighbors and enjoy the lifestyle this premier community offers.
Courtesy of Keller Williams Realty Partners Inc. 913-906-5400

/u.realgeeks.media/eliterealty/Street_Sign.jpg)