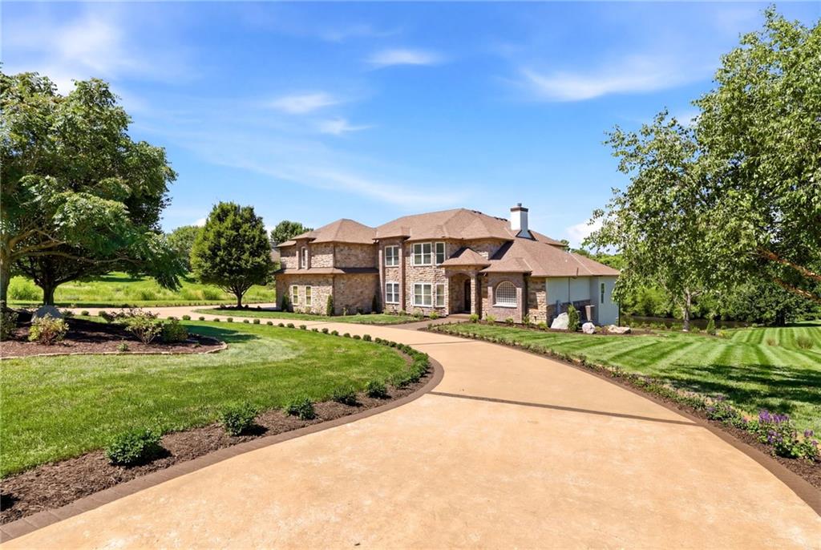


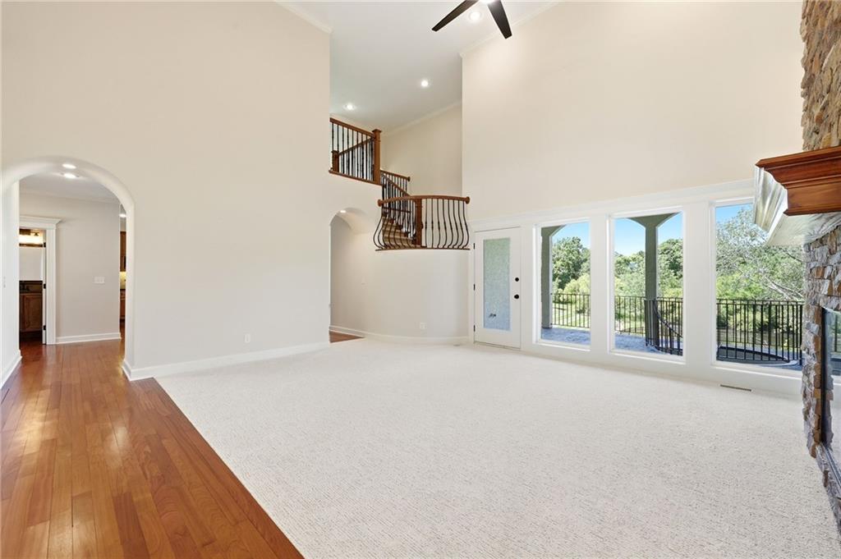


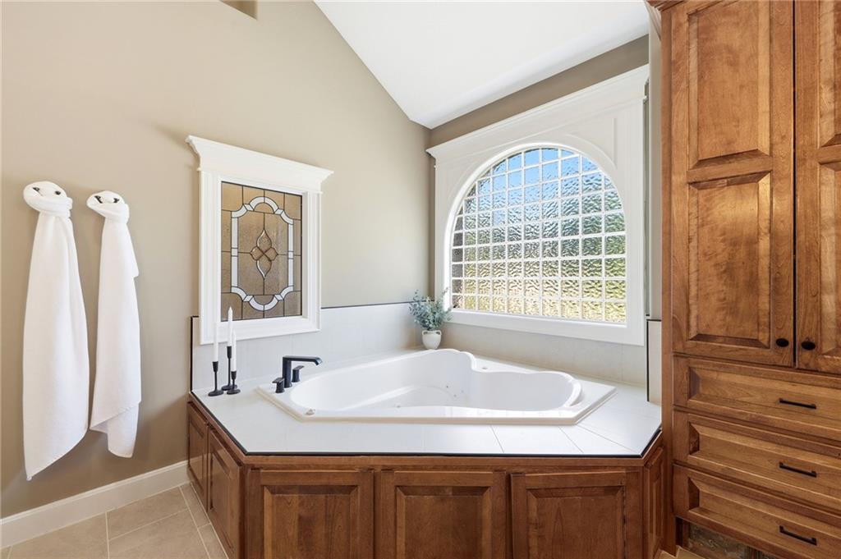


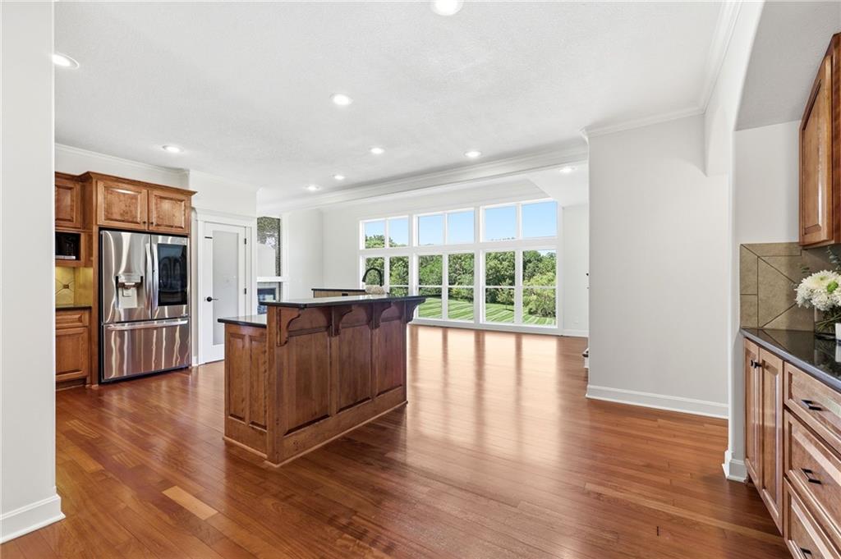


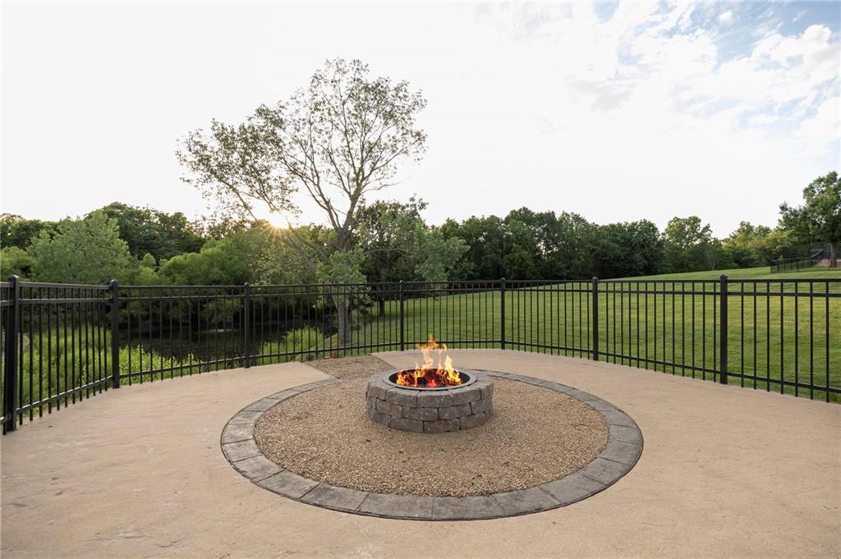


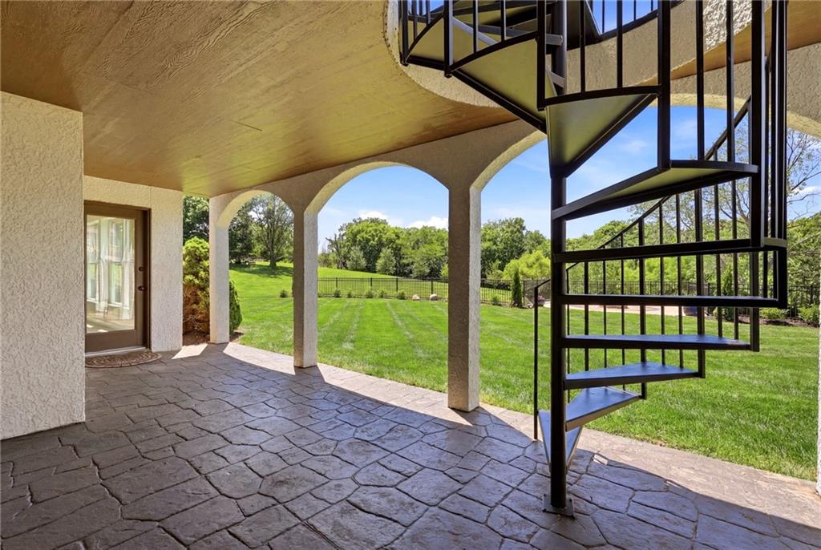


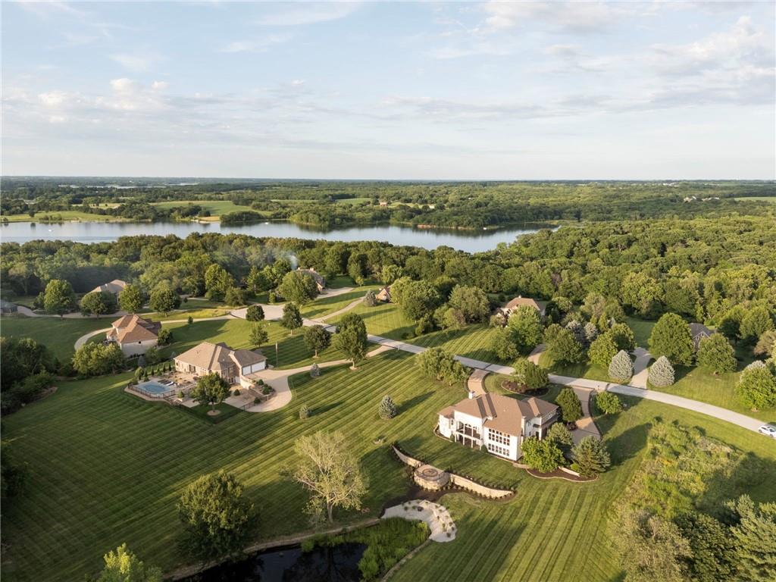

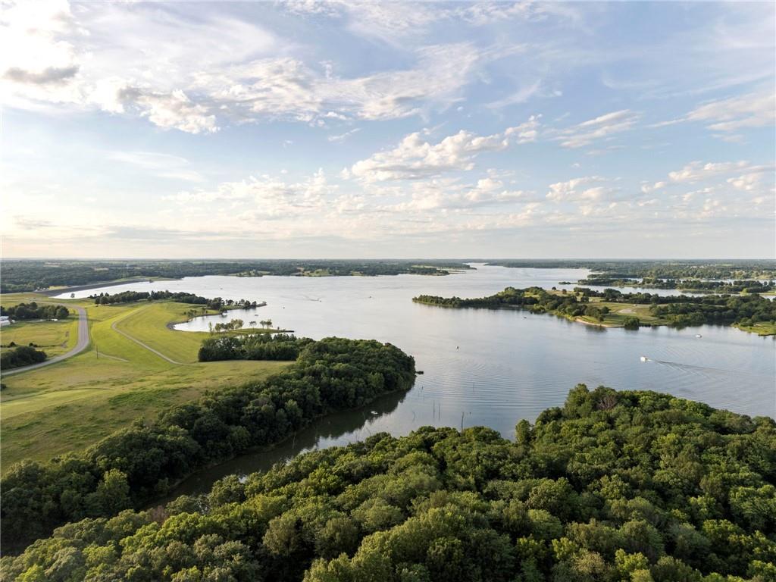


**ATTENTION: This estate has returned to market due to buyer non-performance at closing. No fault or delay is attributable to the current owner. The property is fully prepared, and available for viewing.** A rare offering in Smithville's private Quail Ridge enclave, 8,663 square feet on two acres, this French country estate is unlike anything else on the market in the Northland, minutes from Smithville Lake. Arched facades and a winding, boxwood-lined concrete drive set the tone before the front door opens. Inside, a 1.5-story floor plan unfolds across 6 bedrooms, 4 full baths, and a half bath, anchored by 4 fireplaces throughout. The main level is its own statement. A formal living room overlooking the pond sets the tone on arrival. The master suite, also pond-facing, includes a spa-like bath, walk-in shower, jetted tub, and a private fireplace. The kitchen opens beneath vaulted ceilings, finished with stainless steel appliances, a gas range, a wet bar, and a walk-in pantry with its own grocery door drop zone, anchored by a sweeping panoramic view over the pond, stocked with largemouth bass and blue catfish. A dedicated laundry room with a drop zone and a private office complete the main level. Upstairs, additional bedrooms are served by a second laundry area, keeping daily life organized at every level. The lower level changes the scale of this residence entirely. A movie theatre room. A dedicated exercise room. A basement bar built for gathering. And a suspended garage space for additional storage. A triple-arched loggia create two full levels of outdoor living, with an iron spiral staircase connecting them. Beyond, grounds shaped with the same intention as the home itself. Layered evergreens and ornamental plantings frame the stone-walled fire pit terrace and trace the pond's edge, a landscape that feels established. Few homes in this market offer this scale, this privacy, and this proximity to the lake. This is The Stonewater Estate.
Courtesy of Keller Williams KC North 816-452-4200

/u.realgeeks.media/eliterealty/Street_Sign.jpg)