

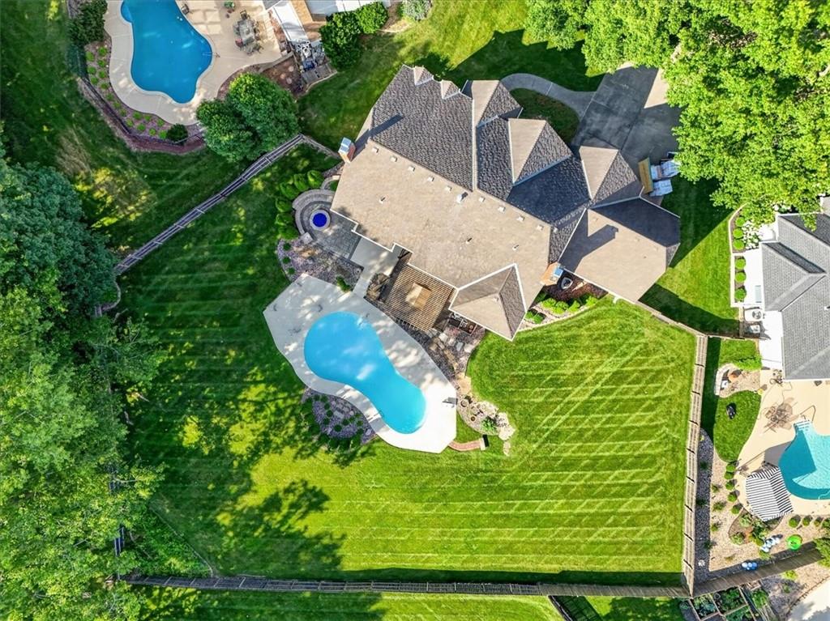


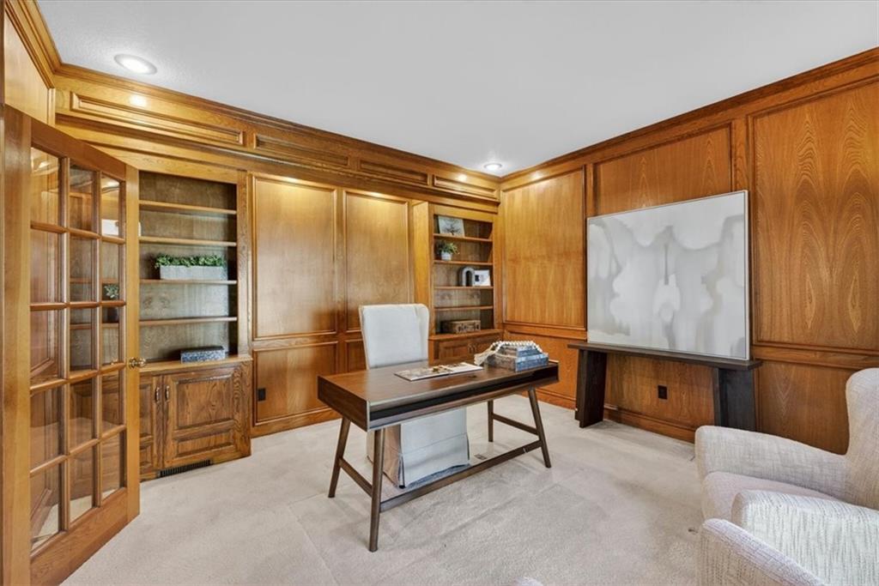


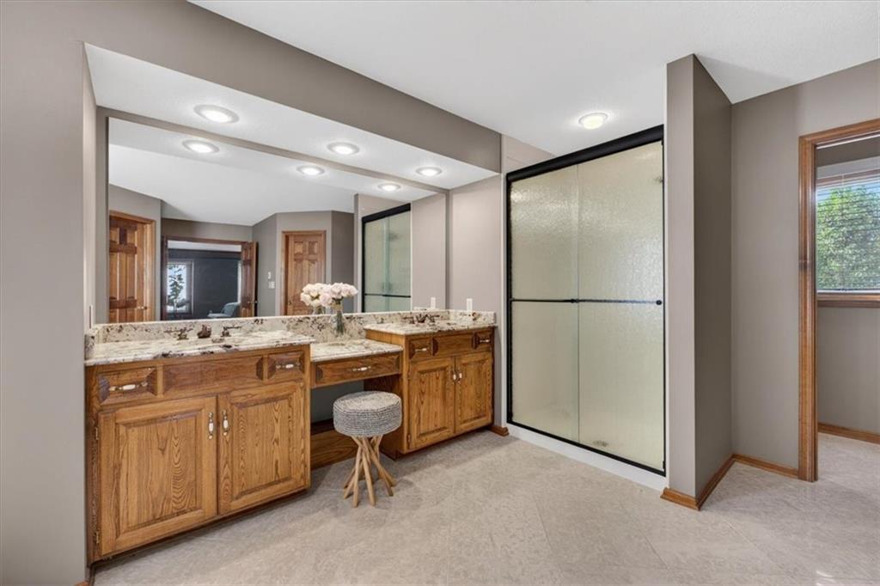
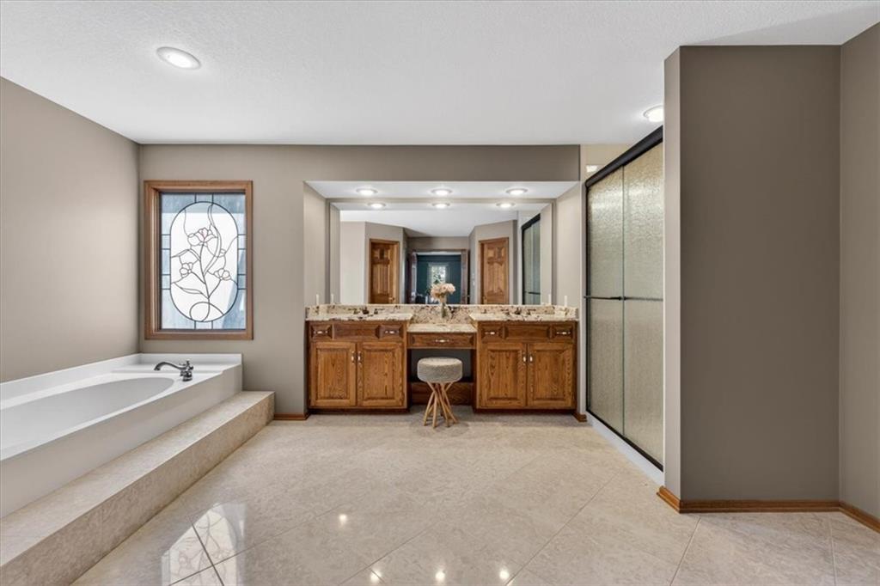


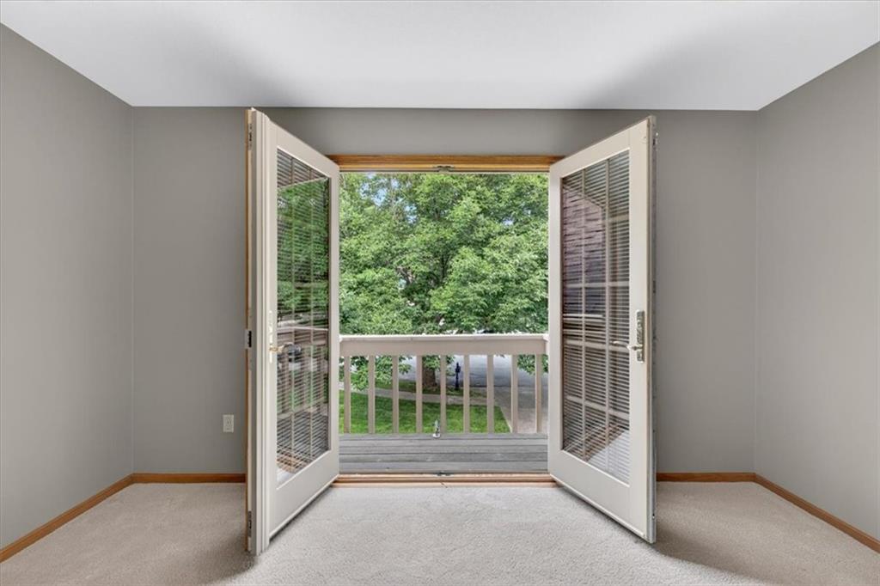


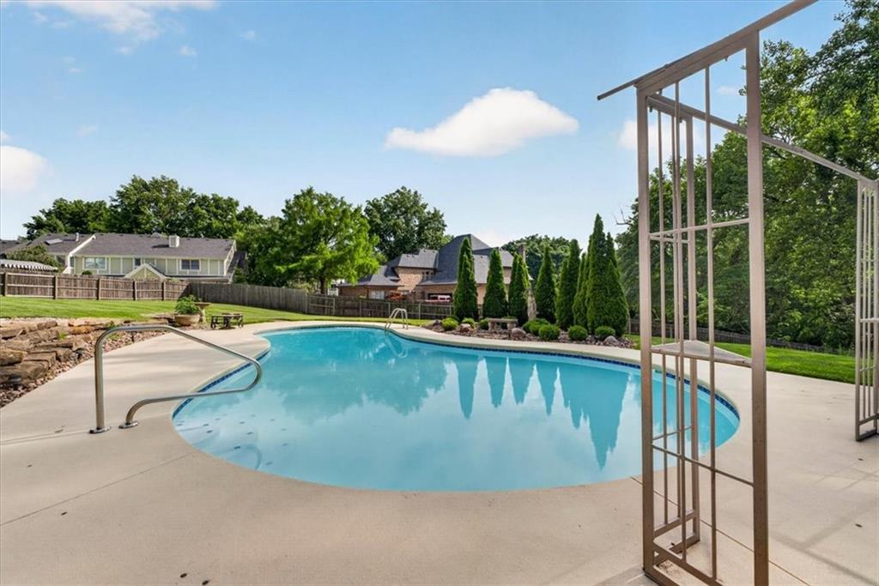


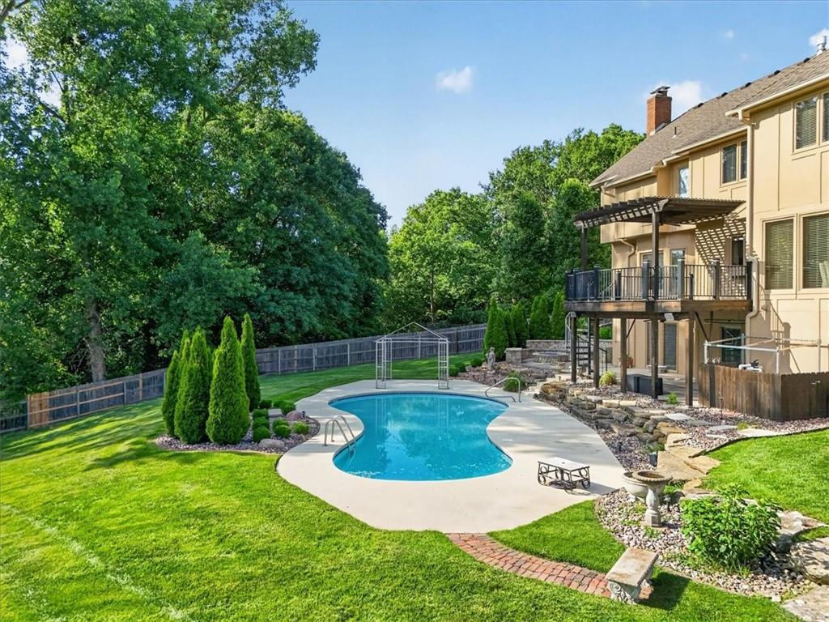


NEW PRICE! Impeccably maintained by the owners, this stunning 4442 sq ft home showcases exceptional quality, thoughtful upgrades, & pride of ownership throughout. Situated on a beautifully landscaped and fully fenced ½-acre lot in a desirable cul-de-sac w/in coveted Tremont Manor & the highly regarded Park Hill School District, this home offers convenient access to shopping, dining, & major highways. Designed for comfortable living & entertaining, the spacious floor plan features a private office, formal dining room, hearth room, & inviting living room, along w/ premium granite surfaces & incredible hardwoods throughout. All four bedrooms are located on the upper level, including the luxurious primary suite. Each bedroom is generously sized w/ spacious closets. The primary suite features heated Italian marble floors, a brand-new soaking tub, & separate his-and-hers walk-in closets. The finished walkout basement expands the home's living space w/ a large family room featuring a fireplace, a full bar, and a spacious storage room. Step outside to your own backyard oasis featuring a kidney-shaped fiberglass pool w/ cool decking, large gas fire pit, & dedicated pool equipment storage area. The expansive fenced backyard provides plenty of room for entertaining & recreation. The beauty intensities at night w/ the surrounding statuary & lighting! Recent improvements include a BRAND NEW ROOF w/ transferable warranty, new garage doors & openers for the extra-deep 3-car garage, two new 40-gallon water heaters, water softener, whole-home water monitoring system, whole-house surge protector, & upgraded R-60 attic insulation. W/ 3 fireplaces, premium finishes, extensive updates, exceptional indoor & outdoor living spaces, & a rare ½-acre fenced lot, this remarkable home offers luxury, comfort, & convenience in one of the area's most sought-after neighborhoods. You will be absolutely WOWED by the incredible quality of home! Pets will LOVE this yard! Low HOA dues!
Courtesy of ReeceNichols - Lees Summit 816-524-7272

/u.realgeeks.media/eliterealty/Street_Sign.jpg)