


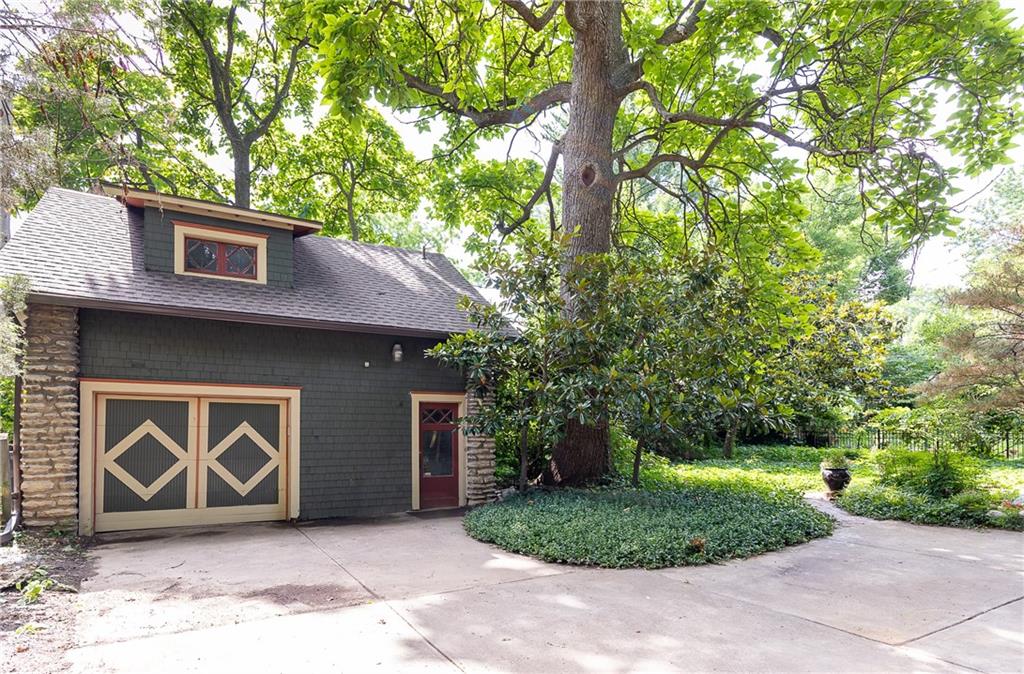


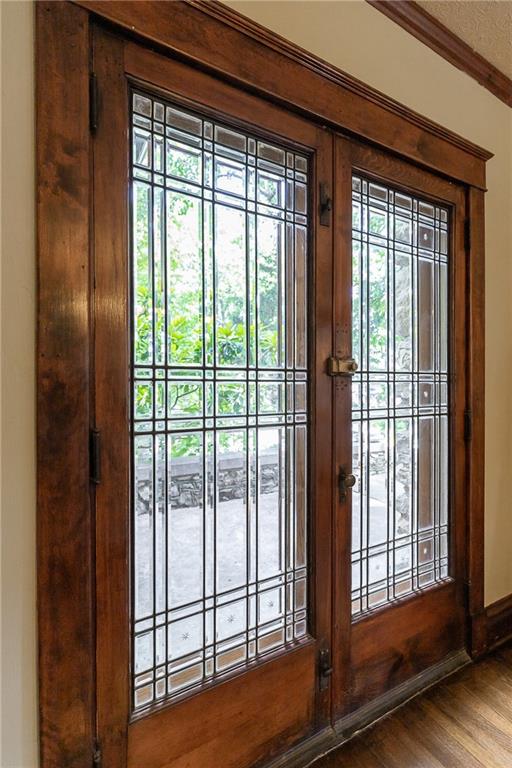


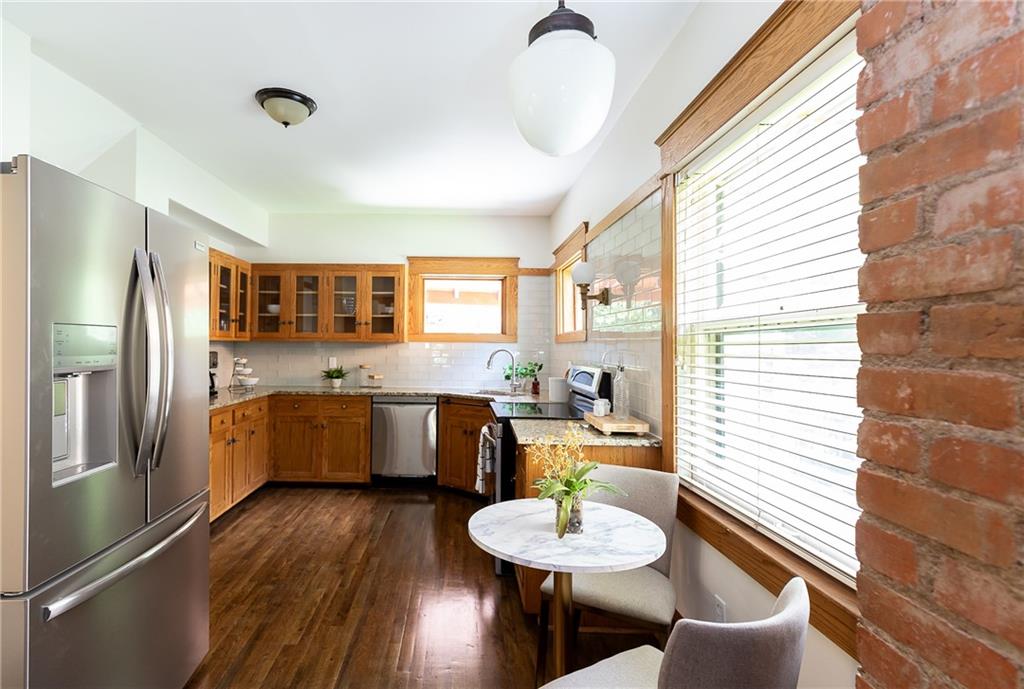


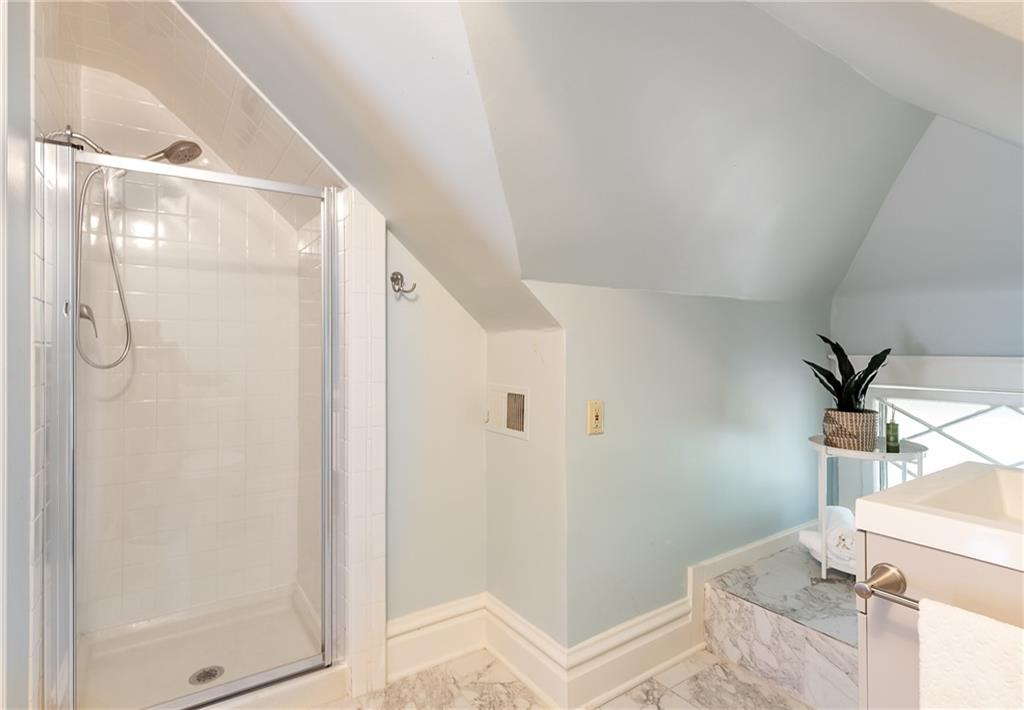


With a true center hall floor plan, this home was built with two additional living spaces: a family room and a solarium, in addition to the gracious formal living room. And 4.5 new baths, each adjoining a bedroom, add to this house's eminently practical liveability. Richly appointed architectural details are everywhere: From the vestibule entry there is abundant natural woodwork throughout the house. Pocket doors, beveled glass windows and glass bookshelves flanking the living room fireplace, full beveled leaded glass French doors opening to the wrap-around porch, and newly refinished, gleaming hardwood floors throughout. The attic of the garage has a hideaway room perfect for home office, studio, or play space for kids. (Has electricity, but no water). The lot is wooded, with ground cover and ivy for grass. The Southern Magnolias offer shade and seclusion for a lazy afternoon of reverie in the porch swing high above the terraced, ivied front yard. From the granite/stainless kitchen, new timberline roof ( 2023) new fascia and warranted gutters (2023), new exterior and interior paint,the house has had a thorough revamping for maximum aesthetic value and functionality. Sell has tax value reduced to 250000 Owner/Agent
Courtesy of Realty ONE Group Metro Home Pros 816-762-7660

/u.realgeeks.media/eliterealty/Street_Sign.jpg)