


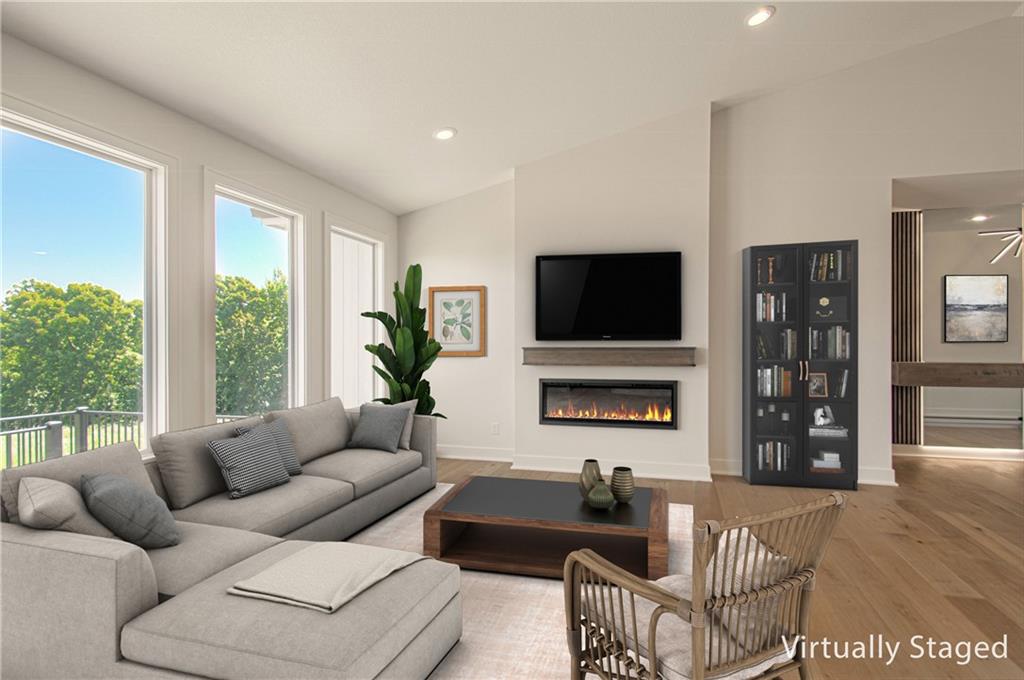


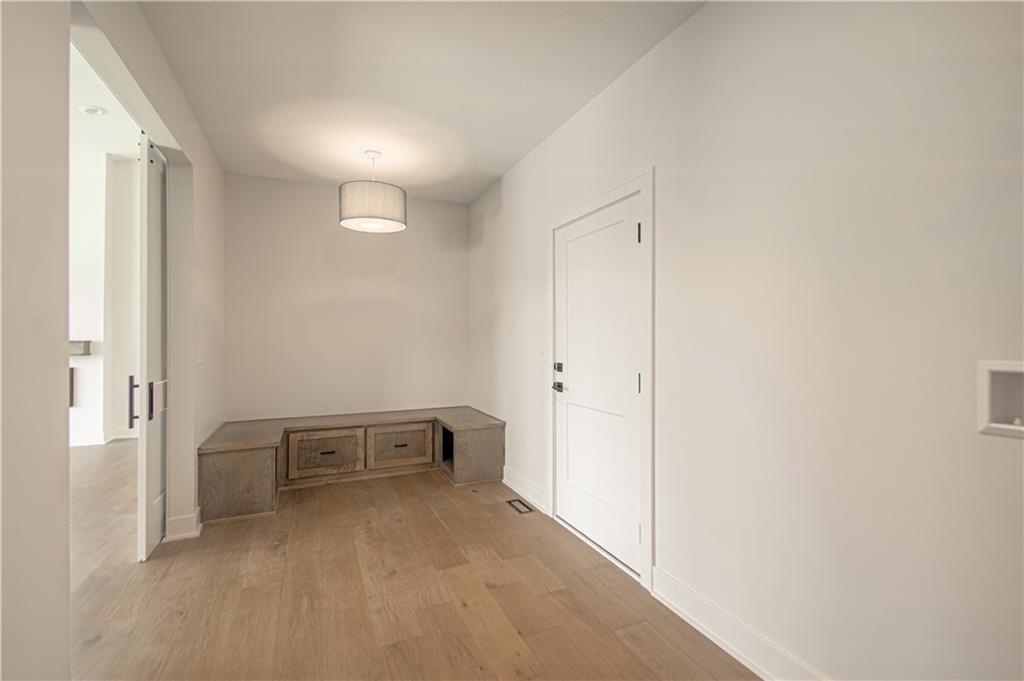


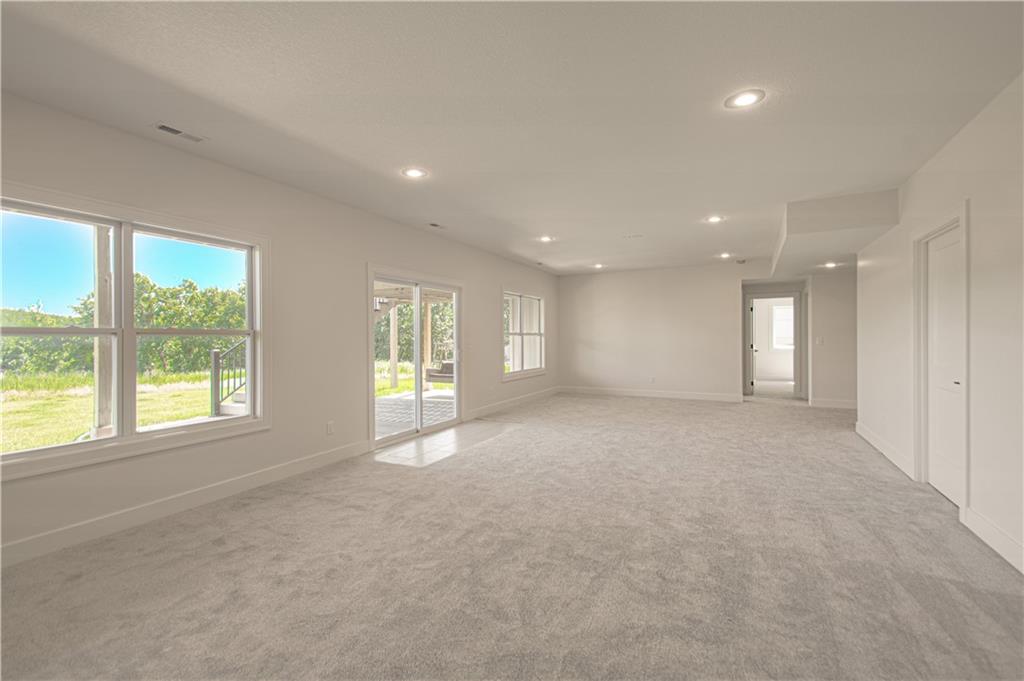


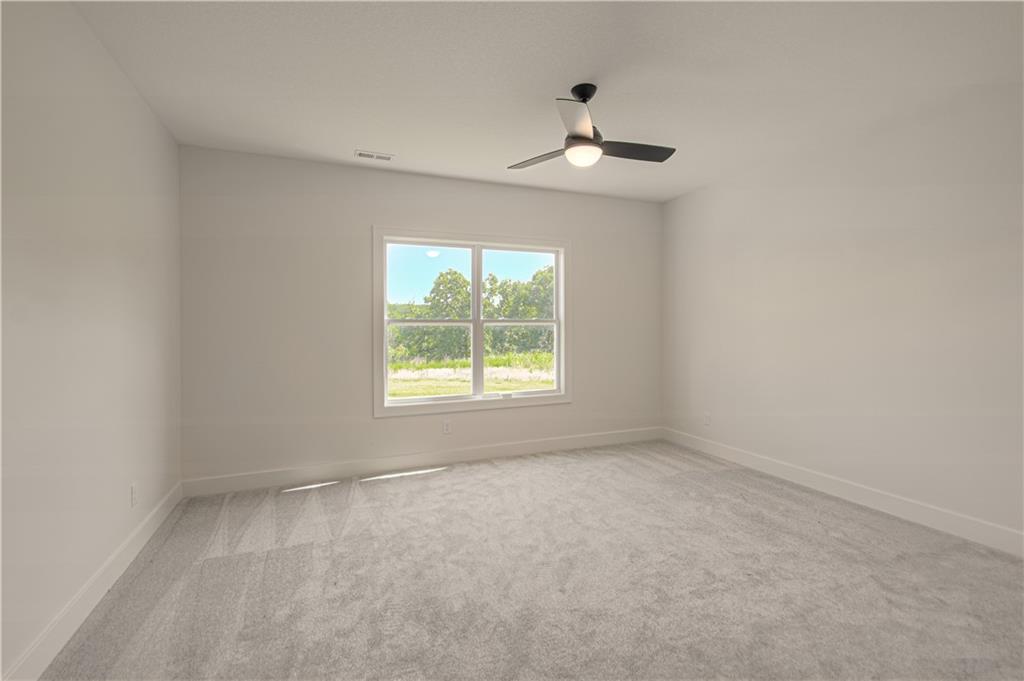


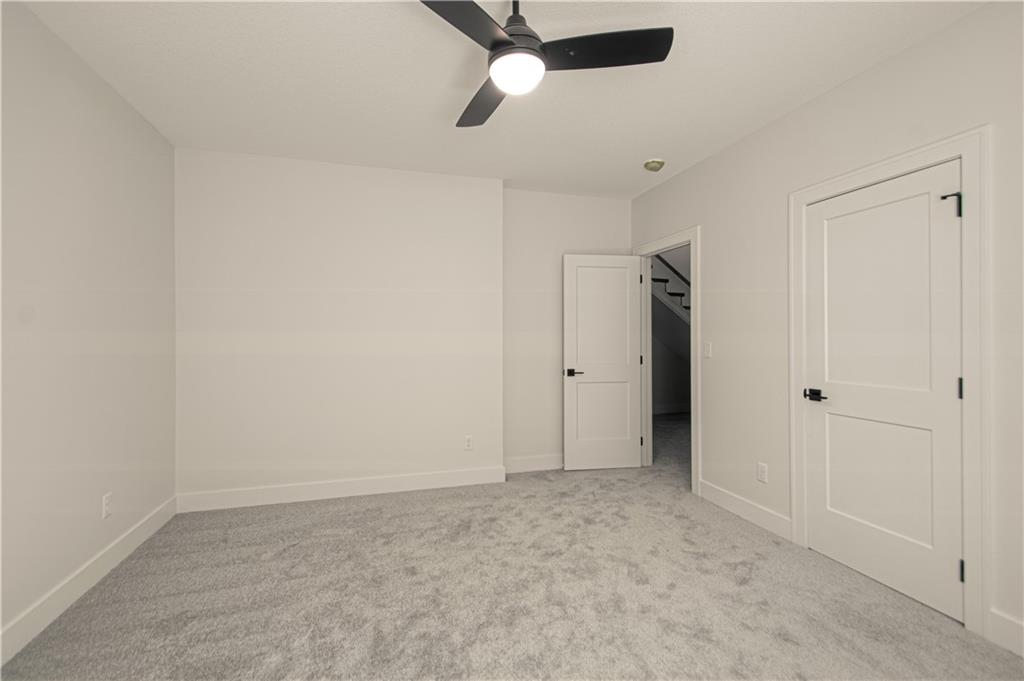


This beautifully crafted reverse 1.5-story home offers 5 bedrooms, 3 full bathrooms, and thoughtfully designed living spaces throughout. The open floor plan features vaulted ceilings, custom finishes, hardwood floors, and a striking fireplace in the living room. The spacious kitchen includes an oversized island, butler’s pantry, and abundant cabinetry, making it ideal for everyday living and entertaining. The private primary suite features a large walk-in closet with built-ins and a spacious shower. The finished lower level provides additional living space along with three bedrooms, offering flexibility for guests, family, or a home office. Outdoor features include a large two-tier composite deck and patio, creating the perfect setting for relaxing or entertaining. Additional upgrades include CAT-6 wiring, pre-wiring for speakers, security cameras, and a projector setup. Located in the Silverbrooke subdivision within the Park Hill School District, this move-in-ready home combines quality craftsmanship with modern convenience.
Courtesy of Keller Williams KC North 816-452-4200

/u.realgeeks.media/eliterealty/Street_Sign.jpg)