


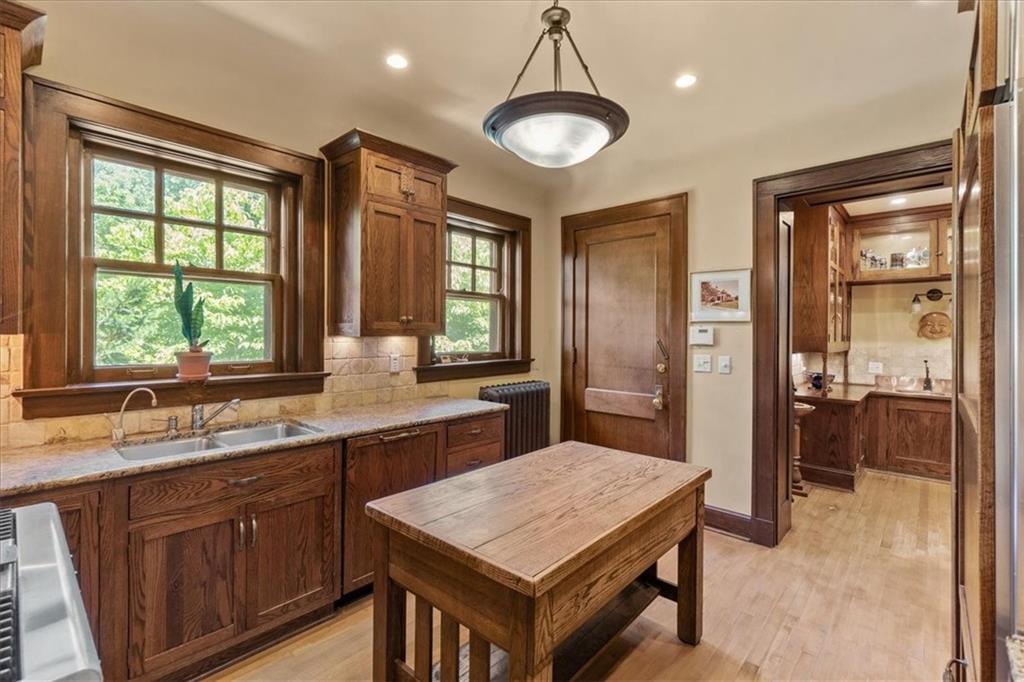


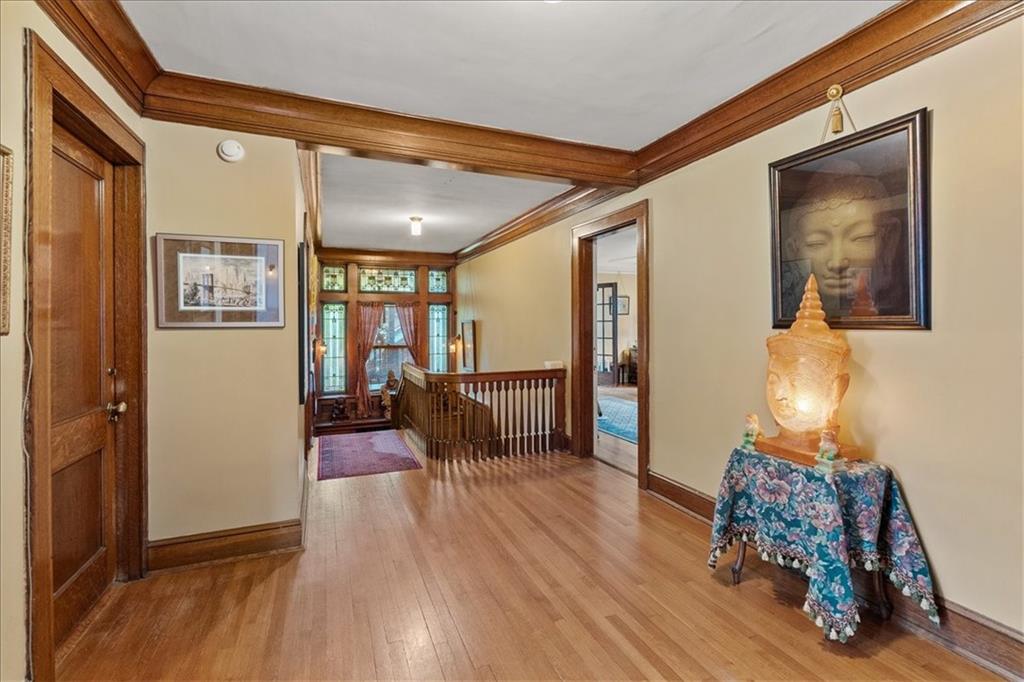


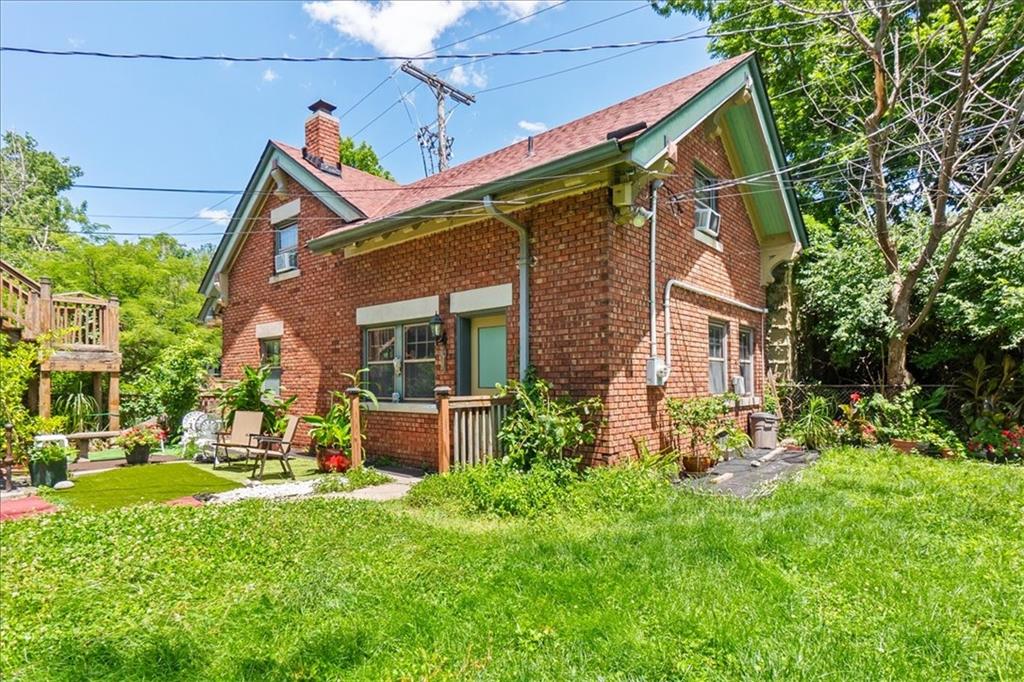


EXCEPTIONALLY UNIQUE Colonial Revival mansion in Kansas City's crown jewel, Central Hyde Park preserved with museum-like quality features 6 bedrooms, 4.1 baths, and over 5,500 square feet of living space. Originally built for prominent lumber baron Benjamin Berkshire by the Kansas City architectural firm Shepard, Farrar, and Wiser, this historical Central Hyde Park home still retains the majority of its original features including 17 types & varieties of wood, period light fixtures, coved ceilings & archways, custom moldings, wainscoting & built-ins, large pocket doors, leaded glass windows, and much more. Formal and informal living & dining, updated kitchen, library, sunroom, and ample private quarters on the second and third floors offer a variety of spaces to suit your needs. The carriage house offers an instant investment opportunity; a fully furnished 1BDRM/1Bath apartment that has consistently been rented to visiting scholars, researchers, musicians, and physicians over the years. Multiple natural gardens surround the home, featuring varieties of tulips, lilies, zinnias, roses, southern magnolias, dogwoods, and more. Two car detached garage with storage, as well as four surface parking spots in the large driveway. Close to the KC Streetcar, Country Club Plaza, Nelson Atkins & Kemper museums, KC Art Institute, Westport, and all your favorite shops & restaurants. The pristine quality and craftsmanship in this home is unsurpassed and truly a rarity sure to be enjoyed by the next homeowner. As a former owner once said, "If this sounds like a love story, that's because it's always been just that." VISIT: 3601CharlotteStreet.com
Courtesy of Weichert, Realtors Welch & Co. 913-647-5700

/u.realgeeks.media/eliterealty/Street_Sign.jpg)