

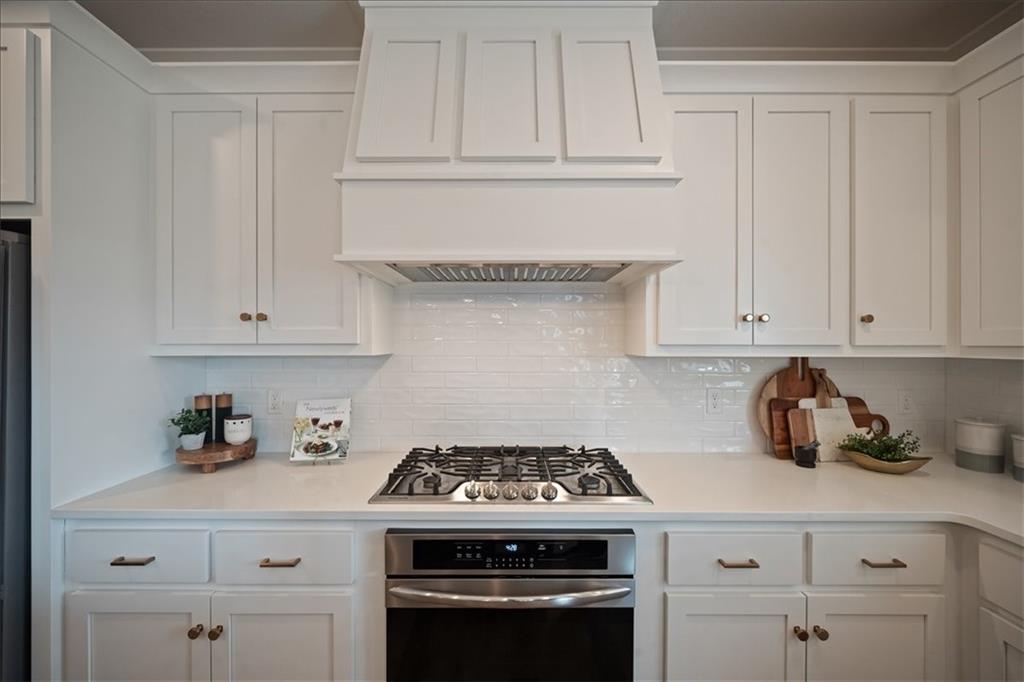


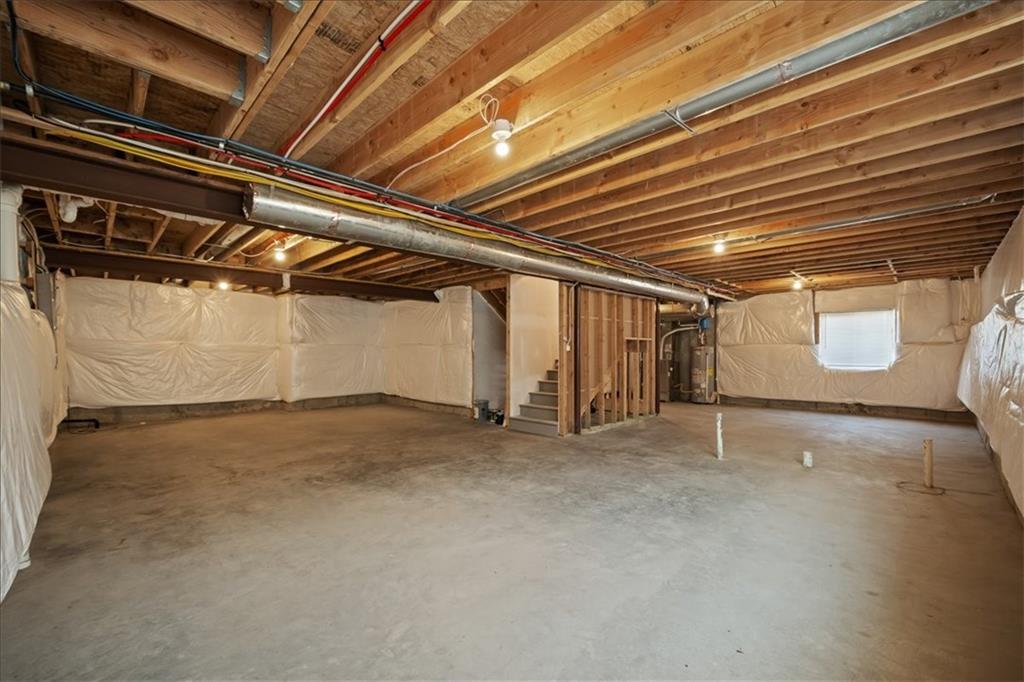


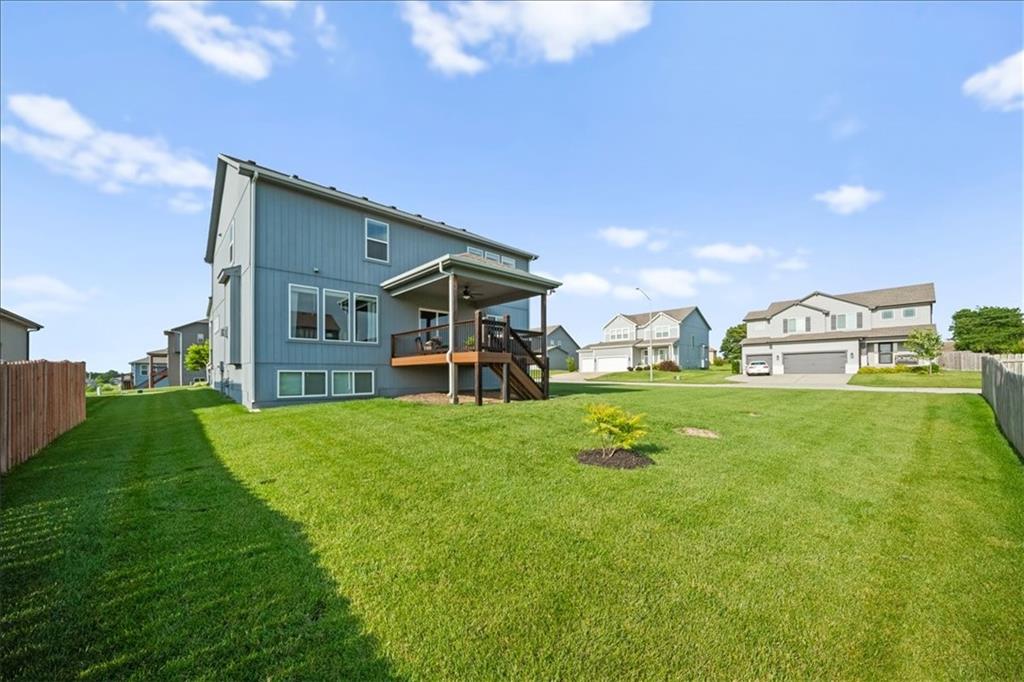


TIFFANY GREENS-adjacent living without the premium price tag! Located directly across the street, this stunning 2-story home with a MAIN LEVEL GUEST SUITE offers the space, flexibility and upgrades buyers are looking for, featuring 5 bedrooms, each connected to one of 4 full baths, a 3 car garage and a desirable corner lot in a sought-after Northland location. The main level features beautiful hardwood floors throughout and an open-concept kitchen, dining and great room with a cozy fireplace and custom built-ins. The kitchen showcases premium upgrades including quartz countertops, a built-in cooktop and oven, abundant island storage, a walk-in pantry, a nearly new 3-rack KitchenAid dishwasher and JennAir refrigerator. A private main-level bedroom with French doors and a full bath offers flexibility as a mother-in-law suite, guest retreat, home office or formal dining space. The mud room features custom built-ins for everyday organization. Upstairs are generously sized bedrooms, including a SPACIOUS PRIMARY SUITE WITH LAUNDRY ACCESS from both the primary closet and hallway. The laundry room includes a built-in folding counter, while the oversized primary closet features extensive built-in shelving and a full-length mirror. ALL FIVE BEDROOMS INCLUDE TRUE WALK-IN CLOSETS for exceptional storage. Enjoy outdoor living on the large covered deck overlooking the corner lot, complete with an in-ground sprinkler system, subdivision walking trails and a community pool. The 1,200-square-foot unfinished basement with extra-tall ceilings offers incredible potential for future living space, a home gym, theater, workshop or recreation area, along with abundant storage and the opportunity to add value over time. With newer construction, premium upgrades, flexible living spaces and easy access to Northland shopping, dining and entertainment, this home delivers the location, features and lifestyle buyers are looking for.
Courtesy of Keller Williams Realty Partners Inc. 913-906-5400

/u.realgeeks.media/eliterealty/Street_Sign.jpg)