


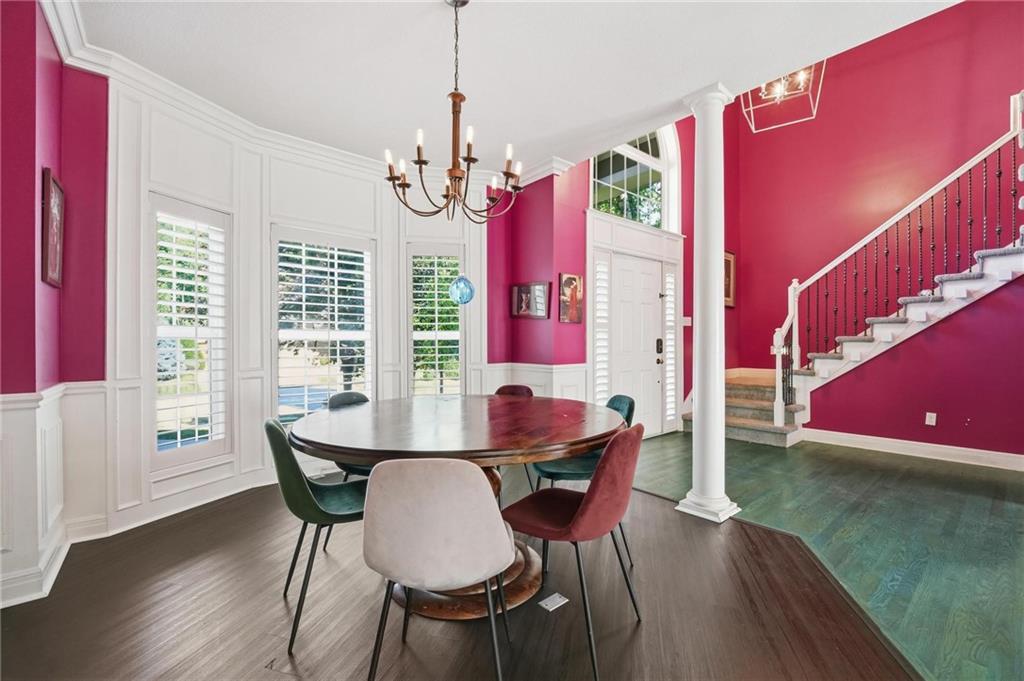


Take advantage of a generous seller-paid paint allowance and customize the interior to match your style! It's a rare opportunity to add your own personal touches while enjoying an exceptional home in one of Copperleaf's most desirable neighborhoods. This spacious and thoughtfully designed 4-bedroom, 4.1-bath home offers a highly functional layout ideal for both everyday living and entertaining. The open-concept main living area is filled with natural light, creating a comfortable and welcoming atmosphere. The kitchen is both stylish and practical, featuring a large island with storage, walk-in pantry, and a warm hearth area—perfect for cozy mornings or relaxed evenings—flowing seamlessly into the living and formal dining spaces. The primary suite provides a retreat, complete with a spa-like bath featuring heated floors, a double vanity, walk-in shower, Jacuzzi tub, and bidet toilet. The large walk-in closet includes its own private second laundry area for added convenience, and the washer and dryer stay with the home. The finished walk-out basement is designed for flexibility and entertaining, complete with a wet bar, pocket office, bonus room, and full bath. Outdoor living is just as impressive with an enclosed screened-in covered composite deck featuring metal railings, a ceiling fan, and lighting, all overlooking a fully fenced backyard. Thoughtful updates over time have enhanced the home's style & functionality while maintaining its original charm. Notable upgrades include high-end custom blinds and draperies, a Culligan water softening system, updated lighting, a stacked stone fireplace, a custom drop zone, attic fan, and iron stair spindles. Community amenities—including a clubhouse, swimming pool, tennis courts, and walking trails—further enhance the lifestyle this home offers. Conveniently located near highly rated schools, shopping, dining & major highway access, this home truly offers an exceptional blend of comfort, functionality, and convenience.
Courtesy of Real Broker, LLC 785-329-9077

/u.realgeeks.media/eliterealty/Street_Sign.jpg)