

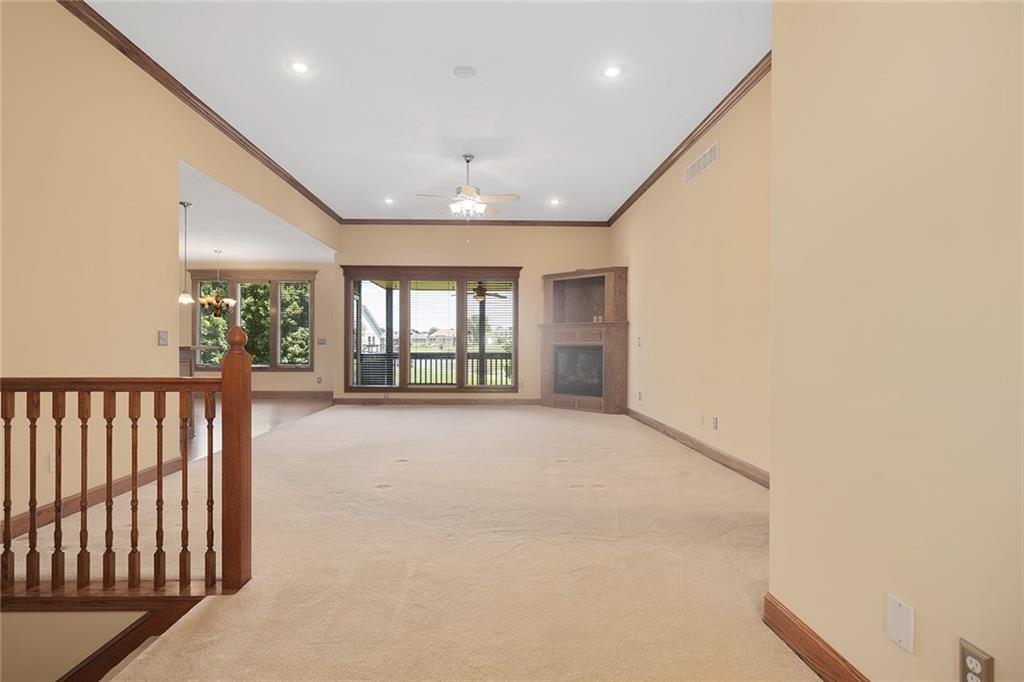


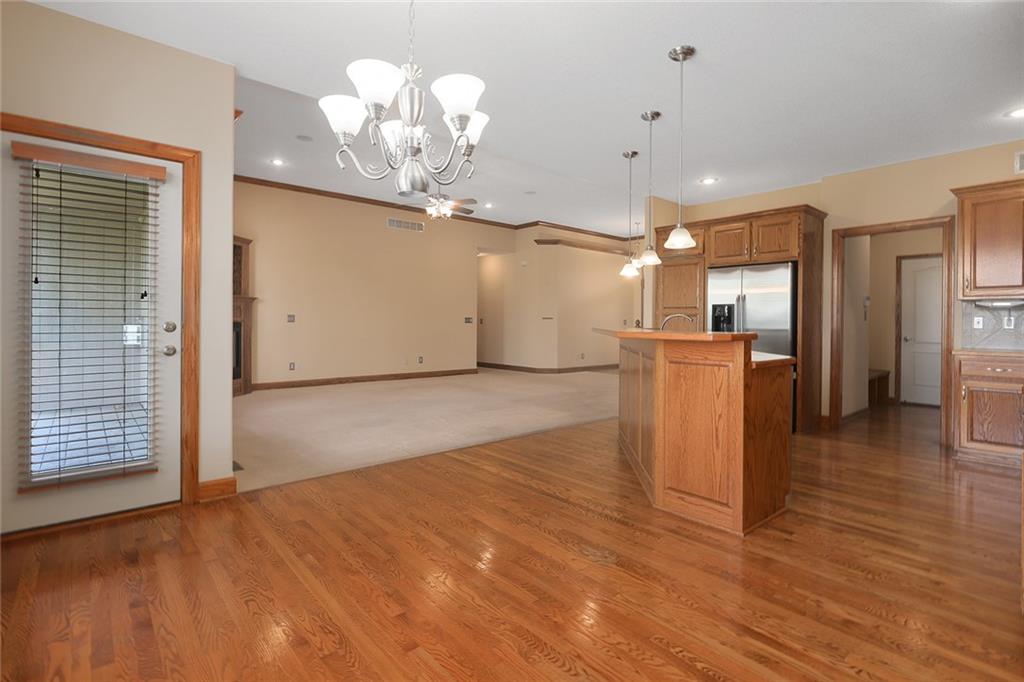


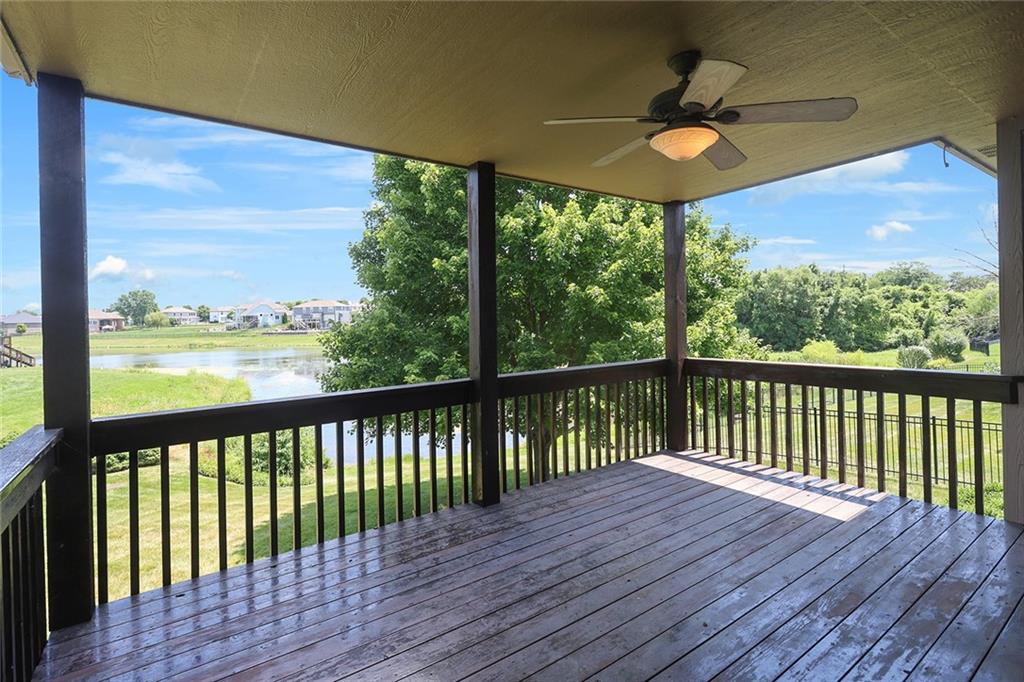


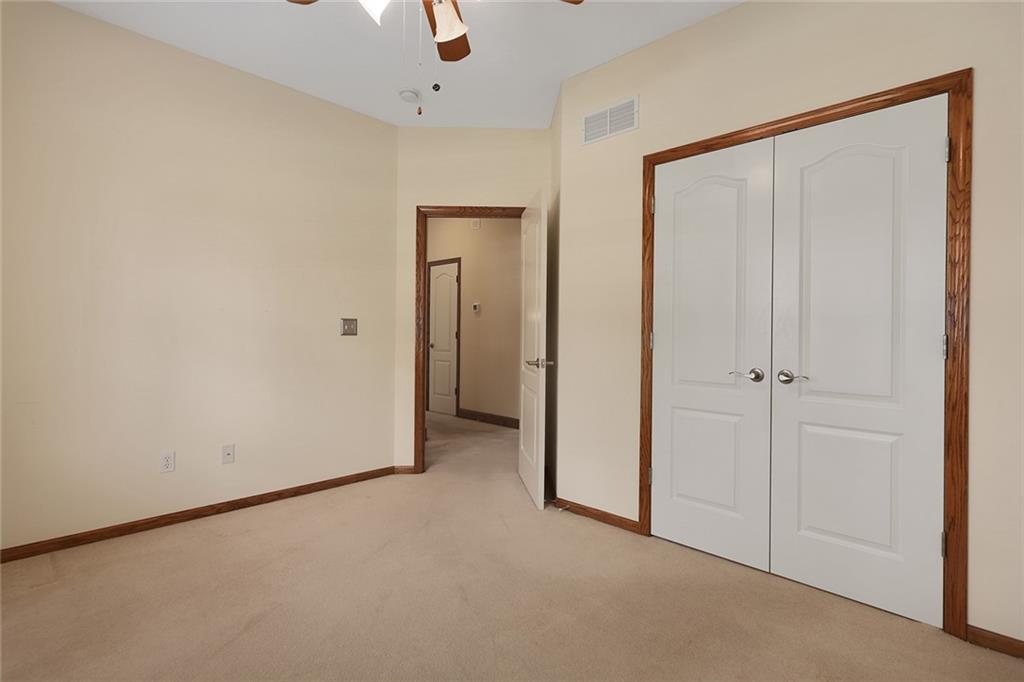


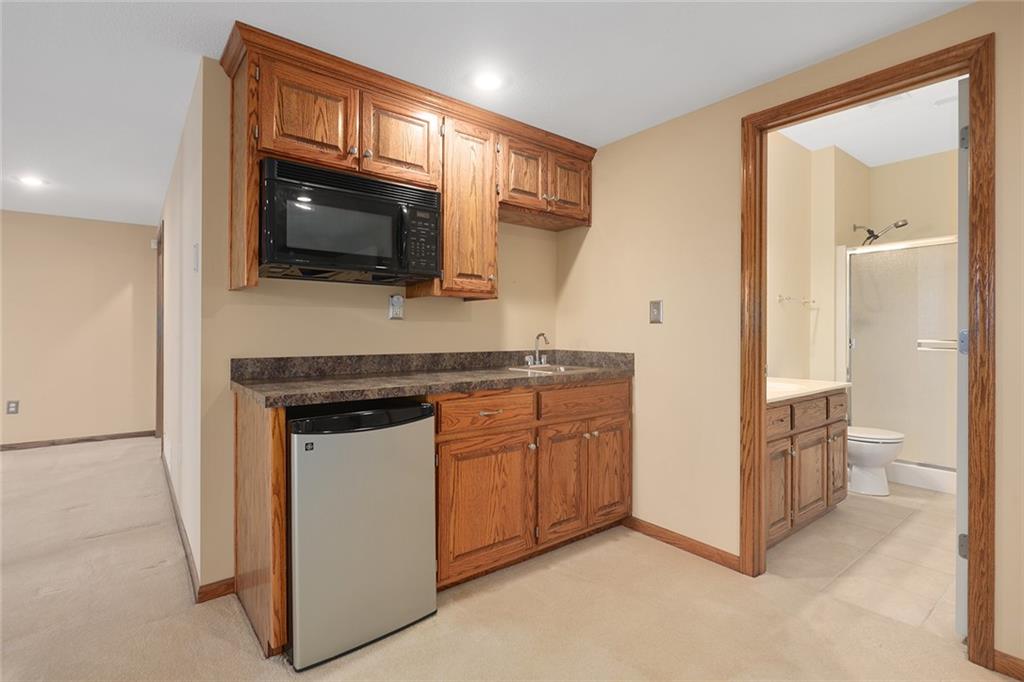


There is a reason truly special homes rarely come available: the owners who build them tend to stay. Custom built and lovingly maintained by its original owner, this exceptional reverse/ranch showcases a level of care and attention that is increasingly difficult to find. Perfectly positioned along the water's edge, the home captures stunning lake views from the kitchen, great room, primary suite, and finished walkout lower level, creating a backdrop that changes beautifully with every season. The open-concept design is centered around a spacious kitchen featuring abundant workspace, a large hidden walk-in pantry, and seamless flow to the living and dining areas—perfect for everyday living and entertaining alike. Just inside from the garage, a generously sized main-floor laundry room and drop zone help keep life organized and out of sight. Step outside to enjoy the covered deck overlooking the lake, or head down to the covered patio below where guests can gather and relax just steps from the walkout basement. The lower level is designed for both entertaining and extended stays, offering a spacious guest retreat, full bar area, and a substantial workshop with its own private entrance—ideal for hobbies, projects, or a home-based business. With four bedrooms, three full baths, a three-car garage, and a floorplan that balances comfort with functionality, this home offers the rare combination of thoughtful design, breathtaking views, and meticulous ownership. It is not simply lakefront living—it is the kind of home that was built to be enjoyed for decades and cared for accordingly. **Home has been pre-inspected so you can buy with confidence.** Professional photos and floorplan coming soon.
Courtesy of Keller Williams Platinum Prtnr 816-525-7000

/u.realgeeks.media/eliterealty/Street_Sign.jpg)