


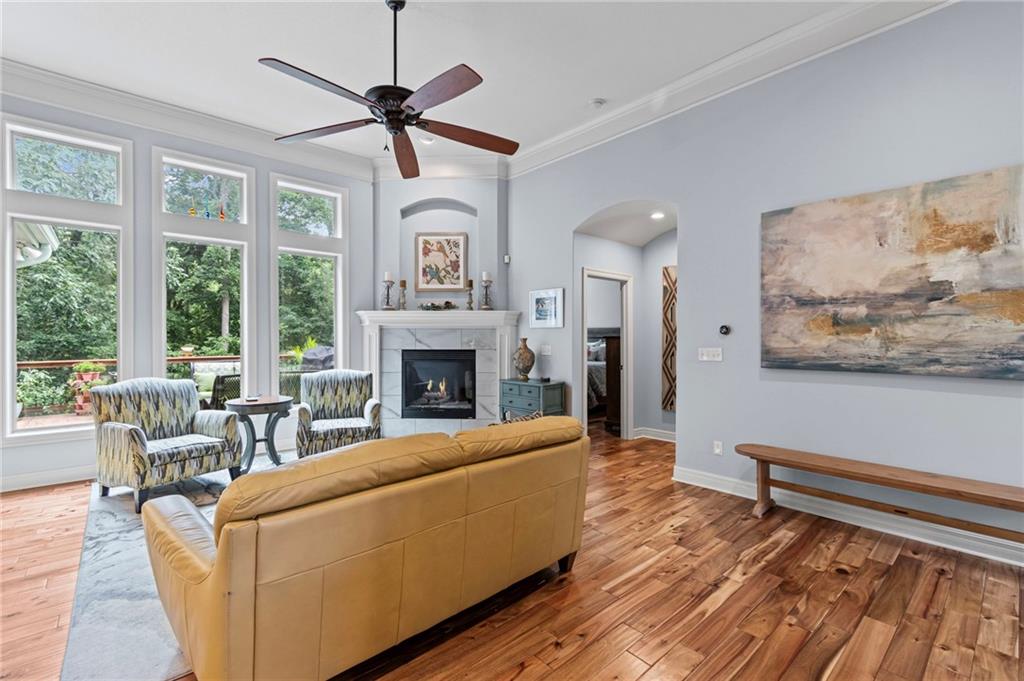


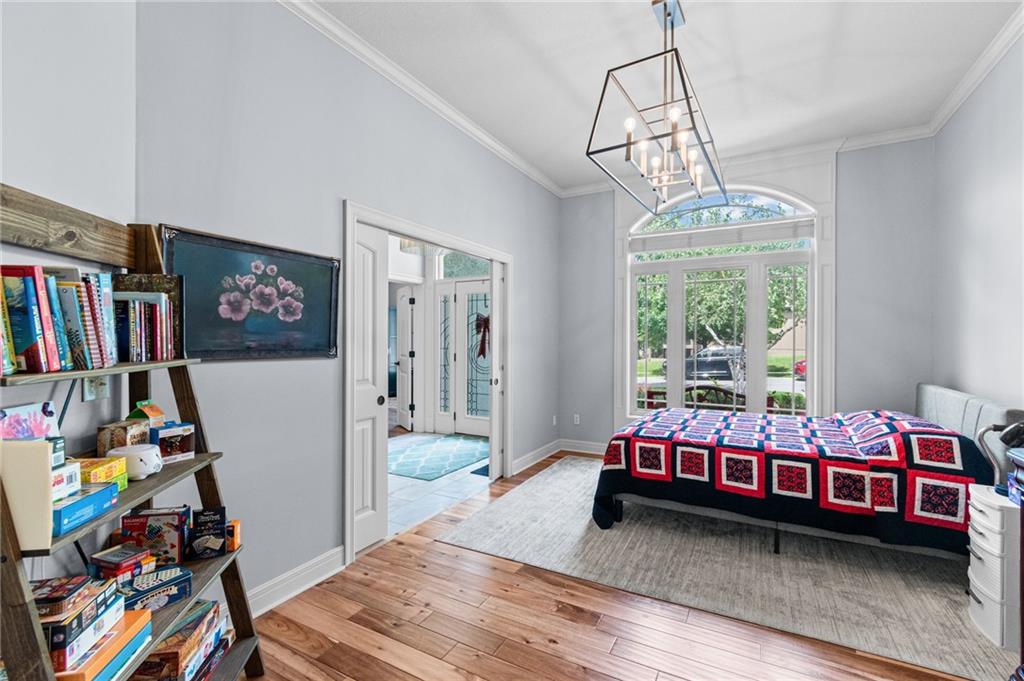


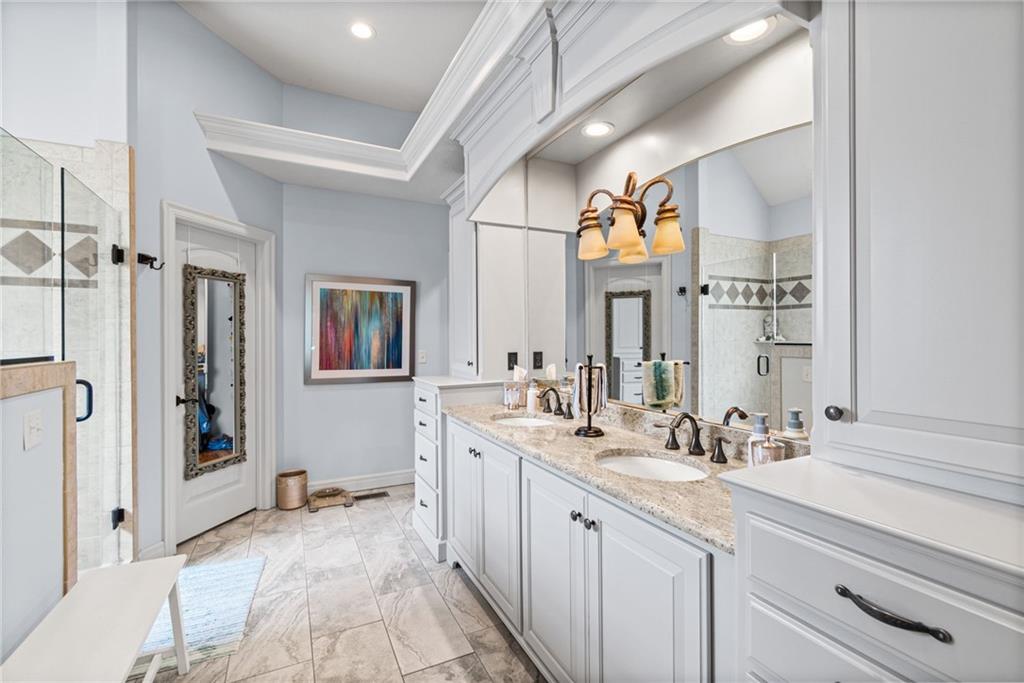




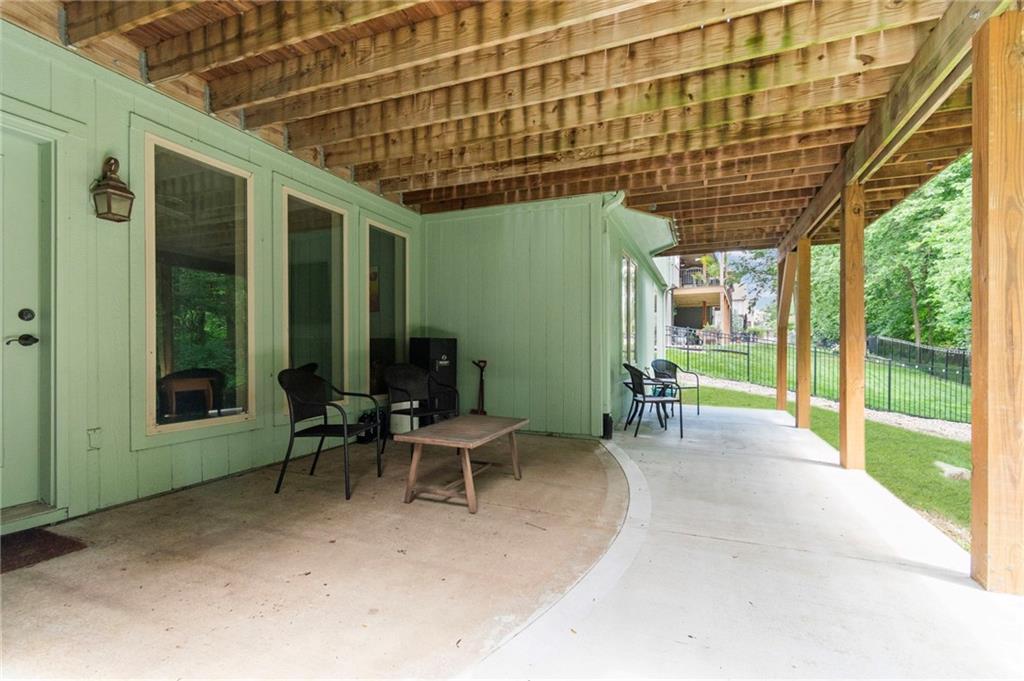


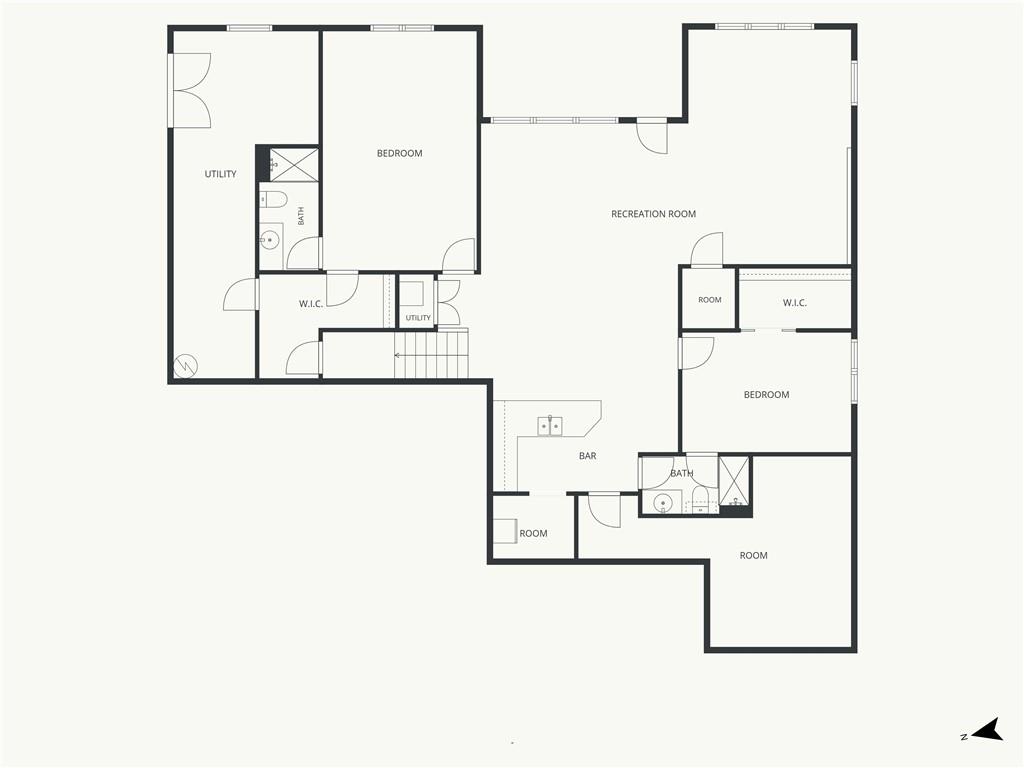

BACK ON MARKET NO FAULT OF SELLER! NEW ROOF! CLEAN INSPECTION! PRICED UNDER MARKET VALUE! Discover exceptional value in this beautifully updated reverse 1.5-story home offering over 4,500 square feet of thoughtfully designed living space in a Kansas City address with award-winning Liberty schools. Perfectly positioned against a backdrop of mature trees, this home provides a private, park-like setting where you can enjoy peaceful mornings on the expanded deck, relax on the lower patio, and watch deer and wildlife just beyond your backyard. Designed with both everyday living and entertaining in mind, the interior has been tastefully updated with modern flooring, designer lighting, custom landscaping, and high-end finishes throughout. Every detail has been carefully selected to create a warm, inviting atmosphere. The impressive kitchen serves as the centerpiece of the home, featuring two oversized islands, a concealed coffee bar, pull-out cabinetry, and an expansive walk-in pantry. Whether hosting family gatherings or preparing weeknight dinners, this kitchen delivers both beauty and functionality. A rare and highly desirable feature, the home offers four spacious ensuite bedrooms, providing every family member or guest with the comfort and privacy of their own attached bath. The finished walkout lower level expands your living space with an oversized recreation room and an adjoining flex area that easily accommodates a game room, fitness space, media room, playroom, or even a fifth bedroom. A hidden workshop with exterior access provides the perfect place for hobbies, projects, or lawn equipment storage. Additional updates—including a new roof in 2024—offer peace of mind, making this home truly move-in ready. With its generous square footage, flexible floor plan, luxury updates, private wooded setting, and sought-after Liberty schools, this is a home that stands apart from the competition. Schedule your private showing today!
Courtesy of Keller Williams Realty Partners Inc. 913-906-5400

/u.realgeeks.media/eliterealty/Street_Sign.jpg)