


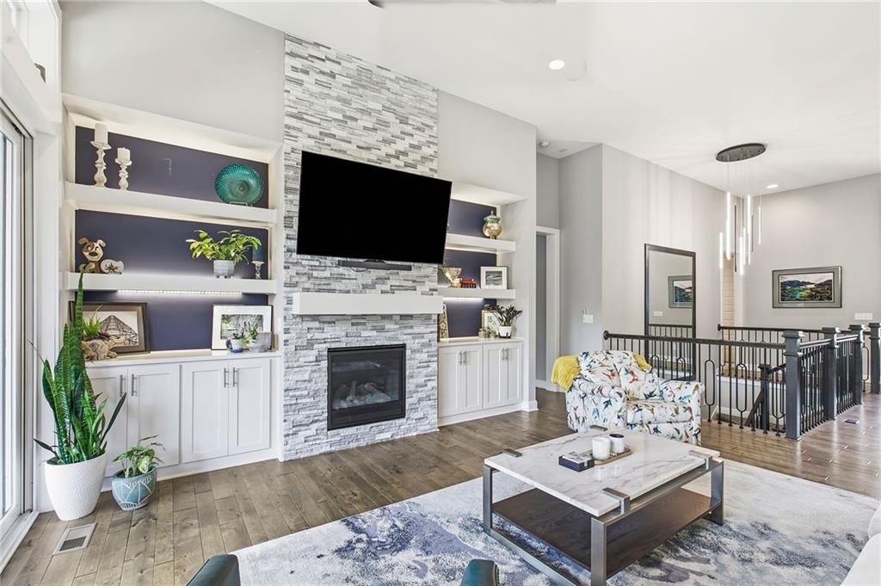


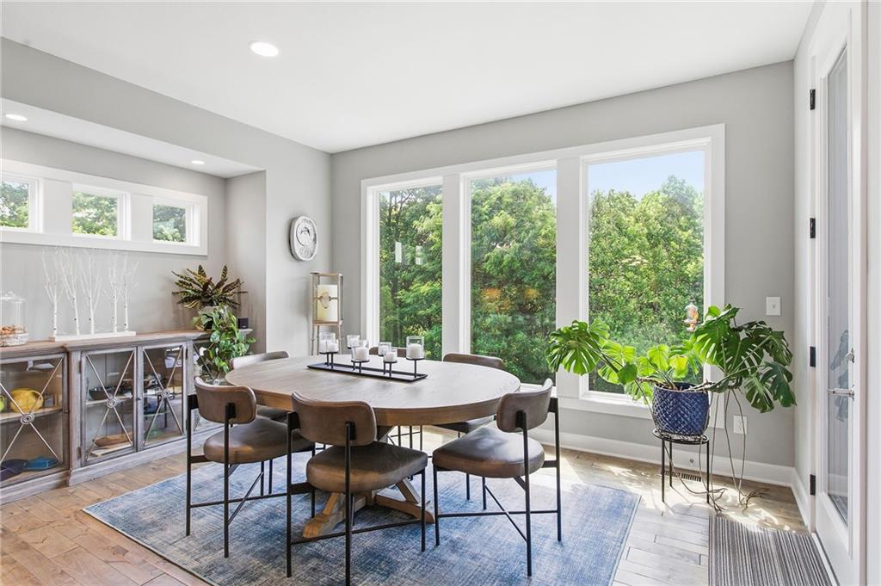

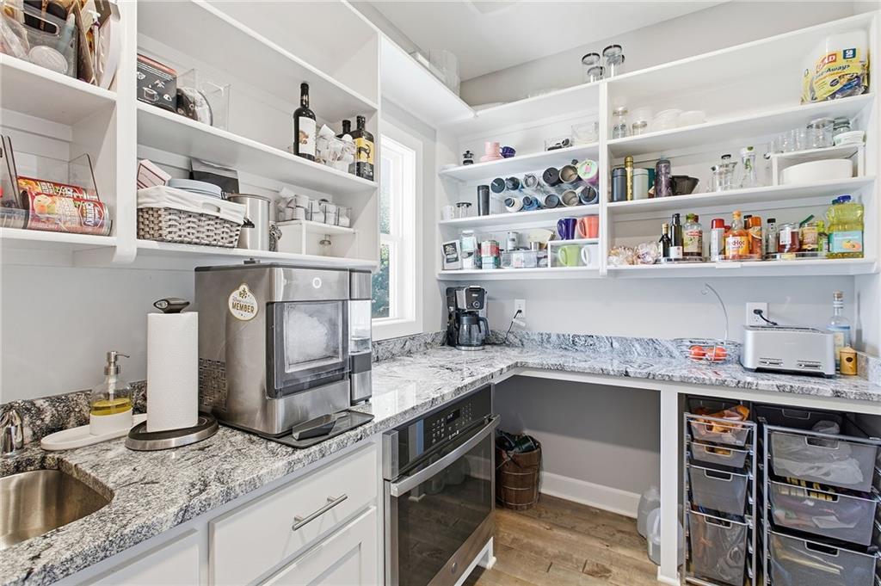


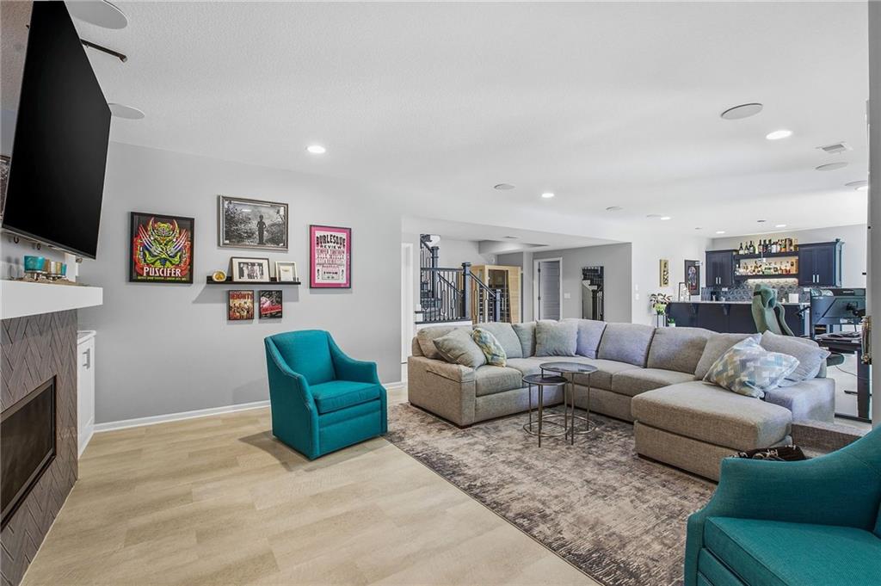


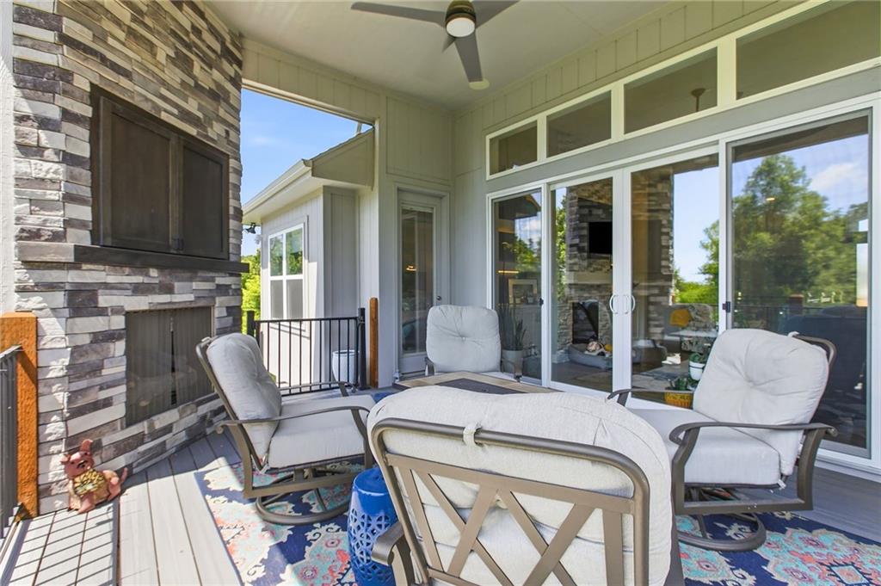
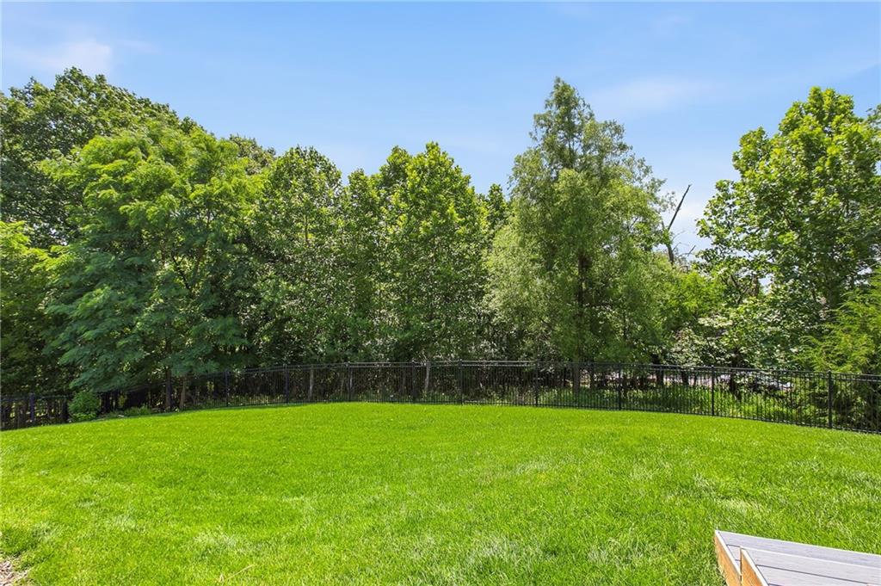


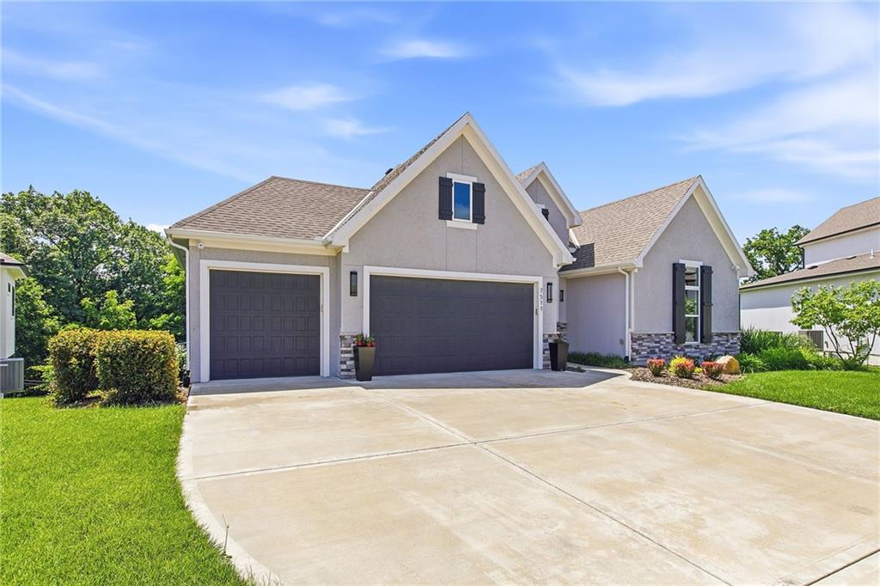
Perfectly situated on a quiet, private cul-de-sac and backing onto woods, this exceptional custom-built home offers the perfect blend of luxury, comfort, and nature. Enjoy easy access to Line Creek Trail and a great view of downtown KC. Loaded with thoughtful details, custom upgrades, and high-end finishes throughout, this home blends elegance and functionality. The open-concept main level is ideal for entertaining and everyday living, featuring a spacious great room, an impressive kitchen, and a large butler's pantry with a 2nd full oven, sink, abundant storage, and prep space. The luxurious primary suite serves as a private retreat, complete with an oversized custom closet and spa-like bath with heated tile floors. A second main-level bedroom with a full bath offers ideal space for guests or a home office, while the conveniently located laundry room enhances the ease of main-level living. Step outside to the oversized covered deck, where a beautiful fireplace creates the perfect setting for relaxing or entertaining while enjoying peaceful wooded views. With steps to grade and a fenced backyard, this outdoor living space seamlessly connects to the natural beauty surrounding the home. The finished walkout lower level offers exceptional space for living and entertaining. Gather with family and friends around the fireplace, enjoy game nights in the expansive recreation area, or host guests with ease. The wet bar is beautifully appointed with a sink, dishwasher, and wine refrigerator, making entertaining effortless. A door leads to the large patio overlooking the woods, creating another inviting outdoor retreat. The lower level also features two additional bedrooms, a full bath, and generous storage space. Every detail of this remarkable residence has been carefully planned, creating a truly one-of-a-kind property that combines custom craftsmanship, luxury amenities, and an unbeatable setting.
Courtesy of United Real Estate Kansas City 816-629-4494

/u.realgeeks.media/eliterealty/Street_Sign.jpg)