


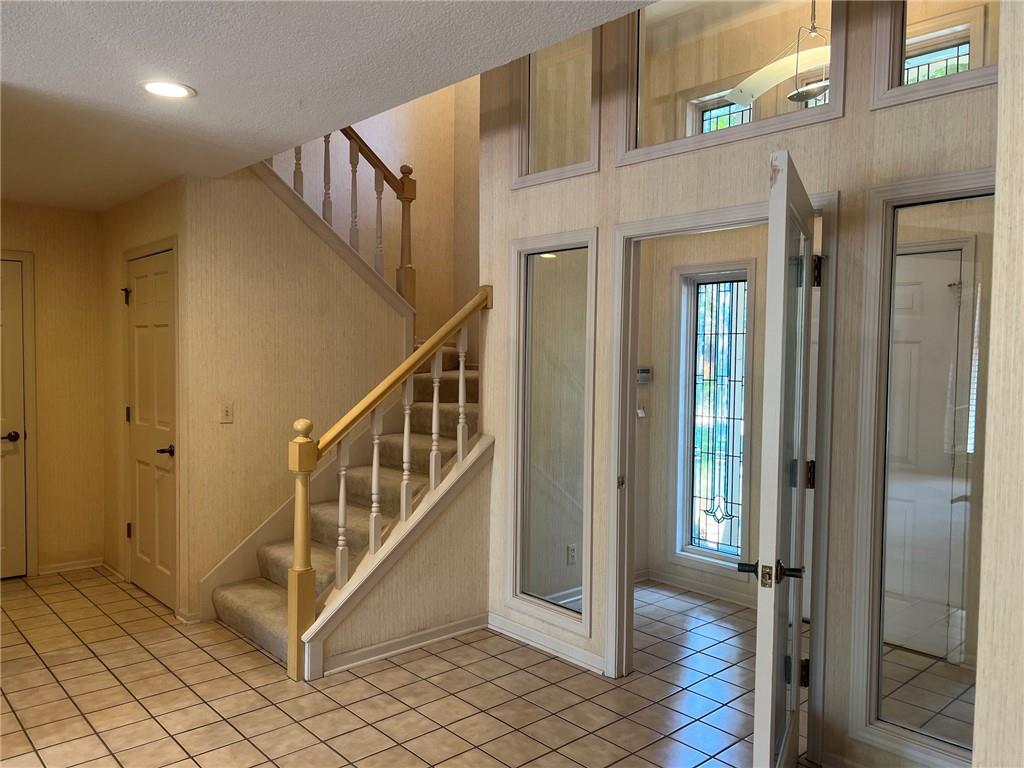


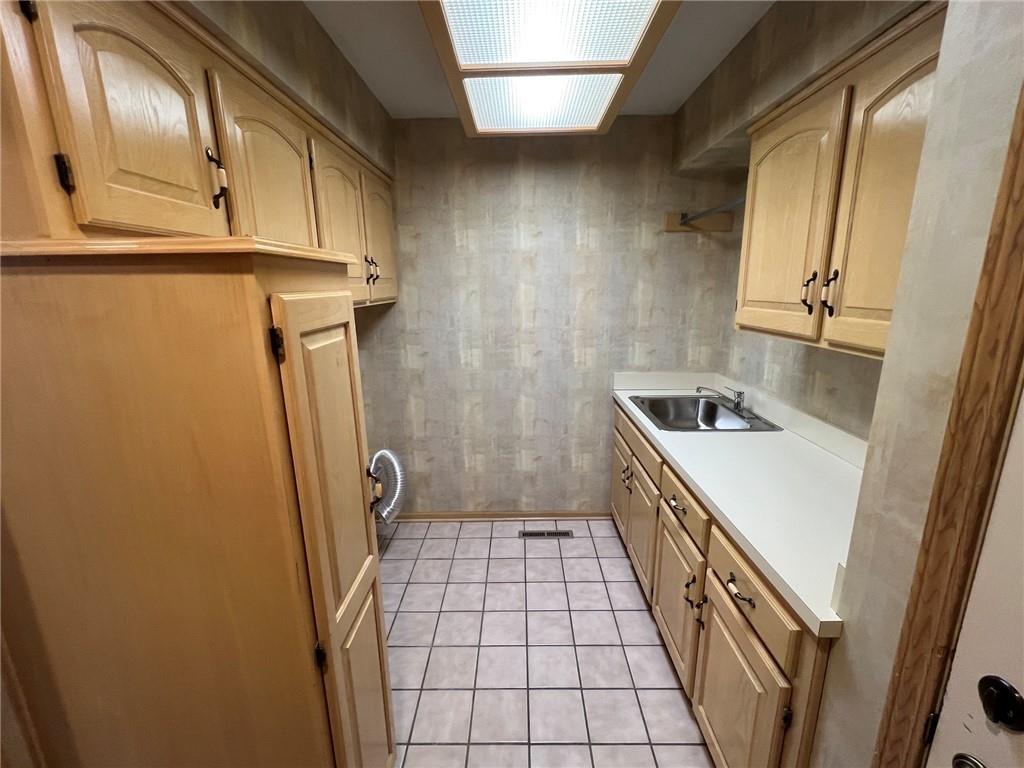


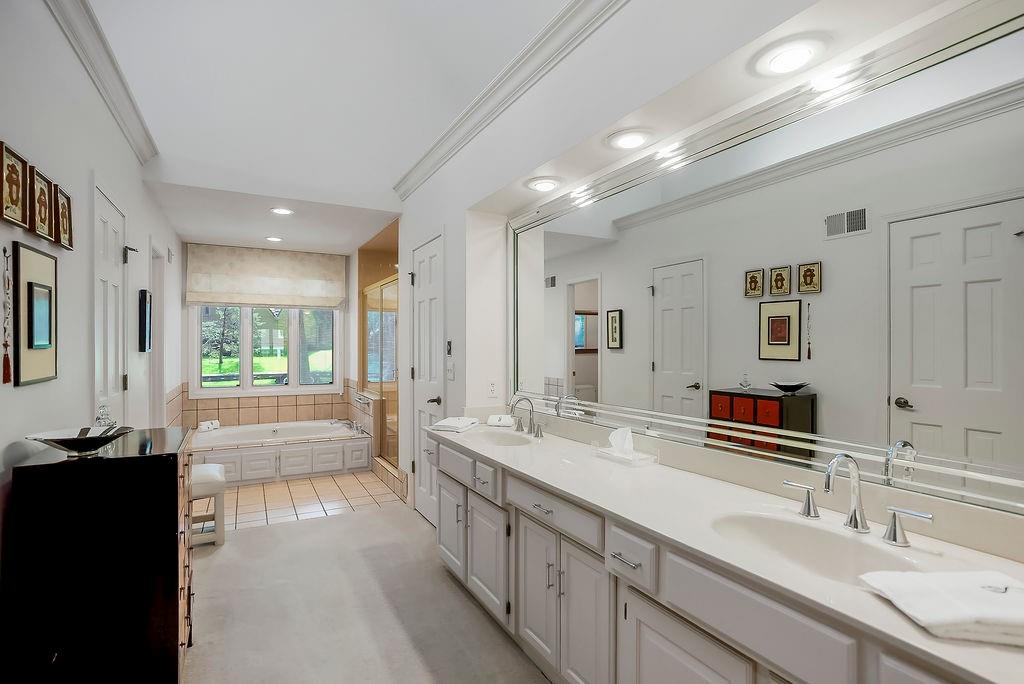


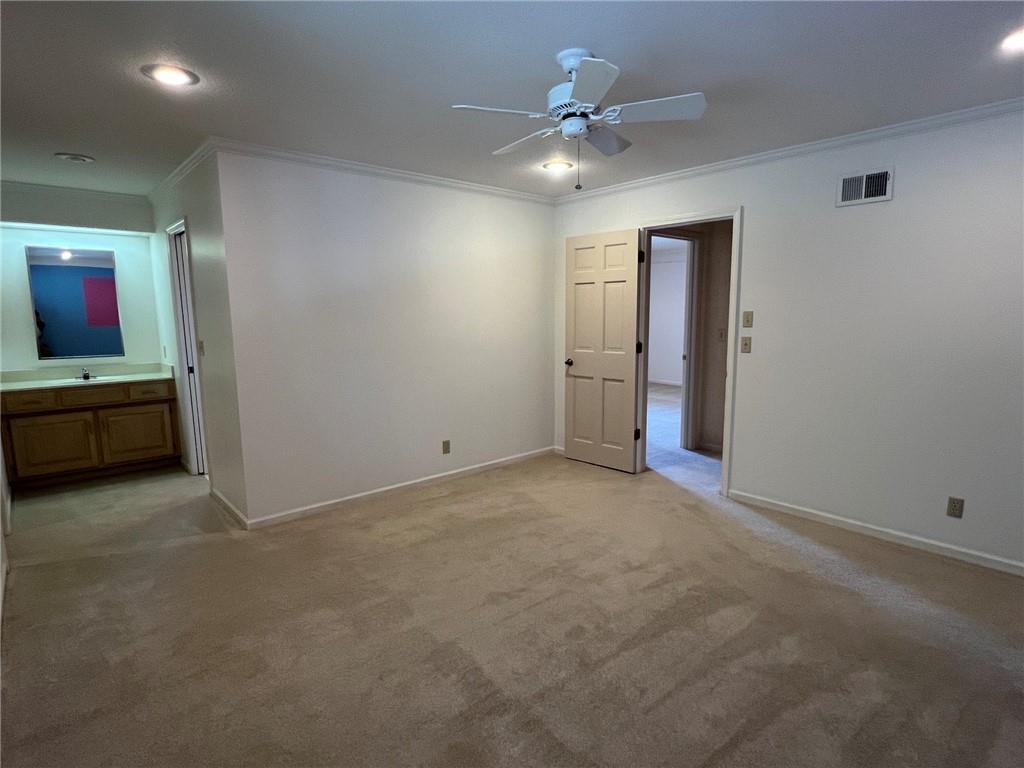


Come see! Stunning elegance awaits you! This Walls & Holthaus quality-built home is located in Berkshire, one of South Leawood's premier subdivisions. Set on a premium, walkout, treed corner lot, you enter through an air-lock entry & are in awe of the light-filled great room & open space! A tile walkway extends through the 1st floor to the main rooms. With a floor-to-ceiling stone-front fireplace & a wall of windows, the great room opens to the dining room. Both have vaulted ceilings & are ideal for any size gathering. The dining room includes a wet bar & is adjacent to the kitchen. Kitchens are the heart of any home, & this one features a center island, tile countertops, wood floors, a double pantry with rollouts, & a built-in rolltop desk. Off the kitchen in the back hall is a 1/2 bath for guests. Between the kitchen & the garage is a spacious laundry room with a sink, tile flooring, hanging bar, & tons of cabinets. From the kitchen, you can access the large, private L-shaped deck, ideal for outdoor entertaining. The main level also offers a luxurious primary suite with an elegant en-suite bathroom complete with 3 separate walk-in closets. Adjacent to the primary bedroom is a large study complete with built-ins, a wall of windows, & direct access to the deck and backyard! This is the perfect retreat to start or end your busy day. Upstairs are 2 auxiliary bedrooms & another study with built-ins that overlooks the great room. This study could become a 4th bedroom if needed by adding a closet where the built-ins are now. The 2 bedrooms share a full bath. There is an unfinished attic space with flooring for upstairs storage. Downstairs, the walkout basement is "Begging to be finished"! It features walls of daylight windows, stub-outs for a bath & a wet bar, and includes a 2nd wood-burning fireplace with a gas jet installed. Get creative; you’ll still have lots of storage space! The slider opens onto a paver brick patio leading to the backyard & gardens. Hurry!
Courtesy of BHG Kansas City Homes 913-661-8500

/u.realgeeks.media/eliterealty/Street_Sign.jpg)