


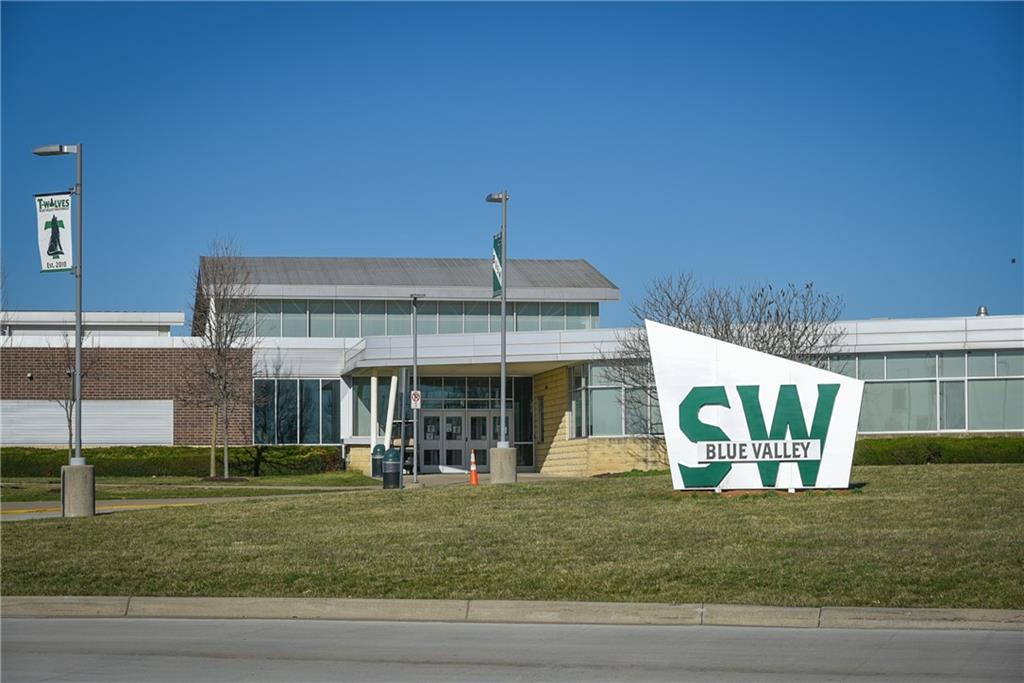


The Redwood plan, on Lot 71, is the newest of J.S. Robinson's 2 story plans. The floor plan features an inviting foyer connected to a versatile flex space suitable for use as a formal dining room, private office, or tailored to individual requirements. With 10-foot ceilings on the main level, a spacious pantry accessible from the kitchen and mudroom, and a boot bench, the home's layout offers both elegance and functionality. The upper level provides ample accommodation with a master suite and three additional bedrooms and two bathrooms. Residents can also enjoy outdoor gatherings and relaxation under the covered deck. Come check out this fabulous home scheduled to be completed July 27th, 2026. Note: Beginning in the fall of 2026, students in Riverstone Valley will attend the new Blue Valley Middle School: Wolf Springs Middle located at 17501 Grant Street.
Courtesy of Weichert, Realtors Welch & Co. 913-647-5700

/u.realgeeks.media/eliterealty/Street_Sign.jpg)