


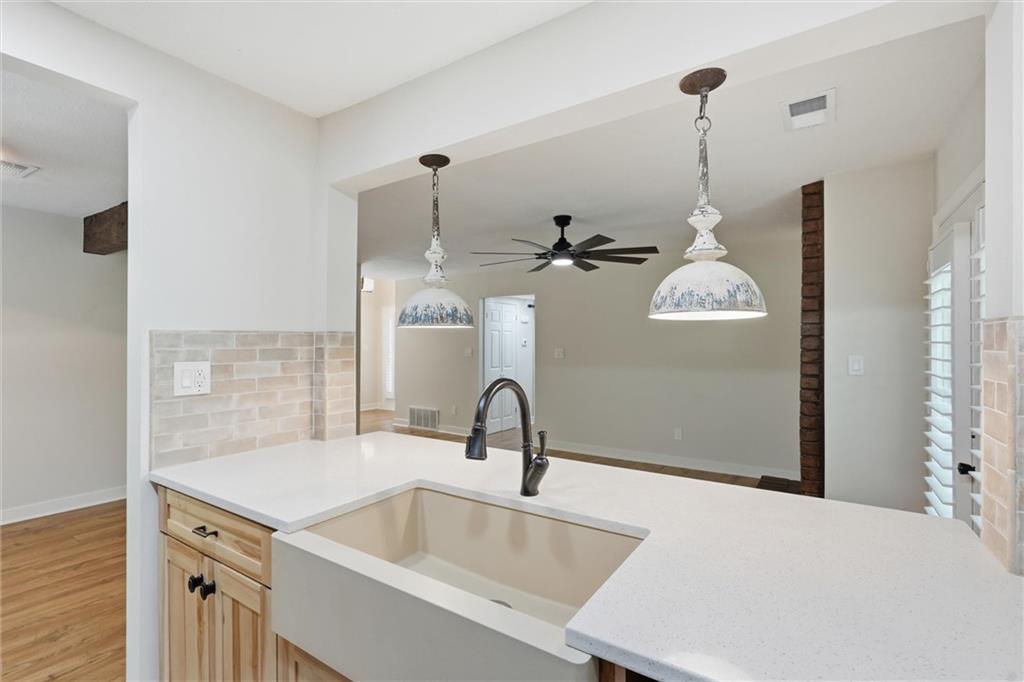


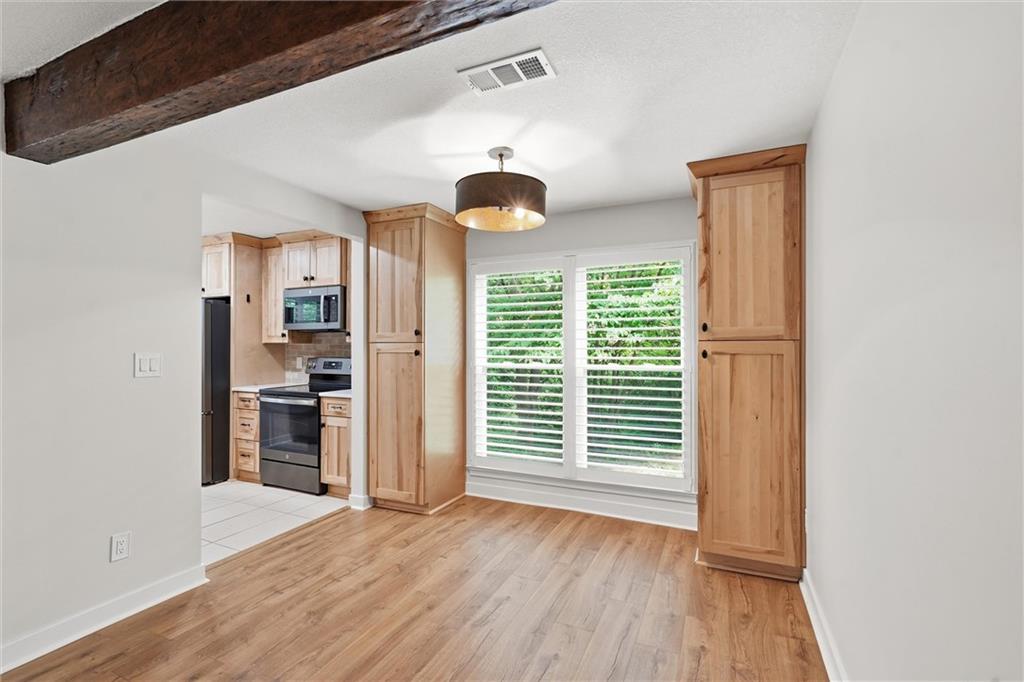


Completely remodeled from top to bottom, this stunning 2-bedroom, 1-bath townhome in Barrybrooke is the definition of move-in ready! Every inch has been thoughtfully updated with modern finishes and timeless style, making this home truly stand out. Step inside to discover fresh paint and new flooring throughout, including gorgeous ceramic tile in the kitchen and bathroom. The beautifully redesigned kitchen is the heart of the home, featuring custom cabinetry, quartz countertops, a farmhouse sink, stylish updated lighting, and a brand-new suite of GE stainless steel appliances—all of which stay with the home. The fully renovated bathroom offers a spa-like feel with a custom quartz vanity, a new bathtub, and a beautifully tiled shower surround. The spacious primary bedroom features an oversized closet, providing exceptional storage and organization. Enjoy your morning coffee or unwind after a long day on the private deck just off the living room, complete with an additional storage closet. With a maintenance-free lifestyle, you'll have more time to enjoy the community pool and everything the neighborhood has to offer. Conveniently located just off Barry Road, this home offers quick highway access and is minutes from shopping, dining, and entertainment. Opportunities like this don't come around often—every major update has already been completed, so all that's left to do is move in and enjoy!
Courtesy of BG & Associates LLC 913-297-0000

/u.realgeeks.media/eliterealty/Street_Sign.jpg)