


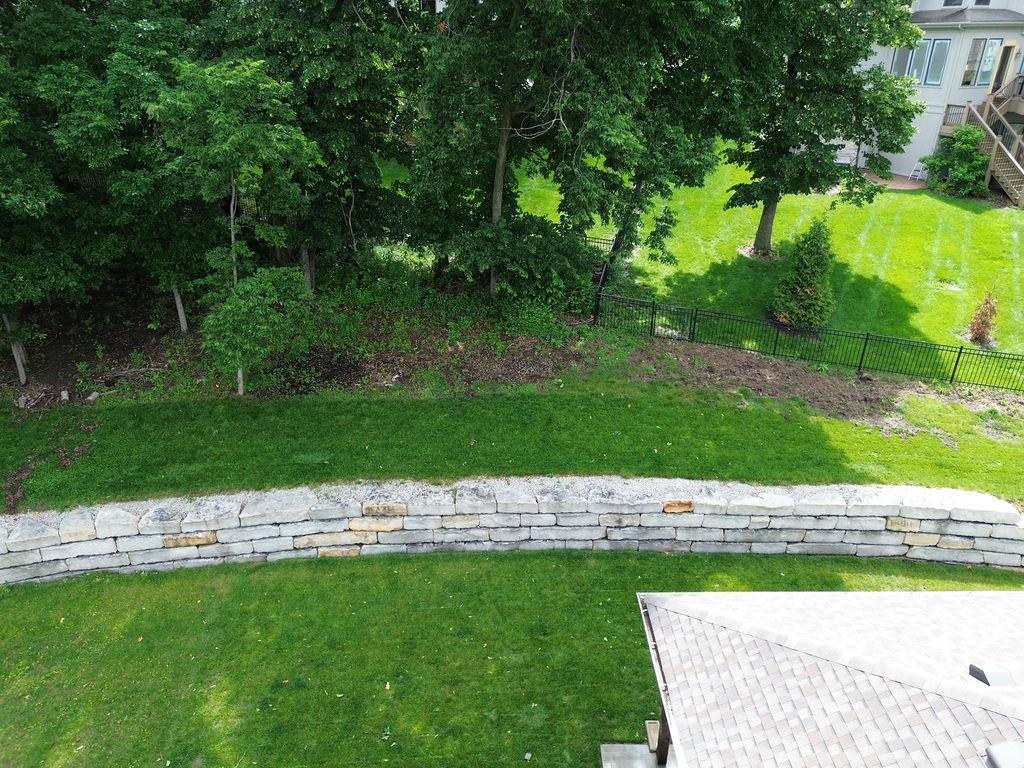


Built for flexible living, this custom 2023 home features two distinct zones so everyone can be together while still enjoying their own space. The bright upper level is perfect for everyday living. At the same time, the private lower suite is a cozy retreat for long-term guests, different schedules, or anyone needing separation for work or lifestyle. With 4 bedrooms, 3 full baths, and multiple gathering spots across two levels, it offers versatility you won’t find in a typical floor plan. Tucked at the end of a quiet cul-de-sac in Oakwood Forest, it features a tiered backyard with mature trees adding shade and charm without overtaking the yard. And if you love wildlife, deer and other wildlife frequently wander through the property and often walk right up to the door. A covered porch and full sprinkler system make outdoor living a breeze. Upstairs, hardwood floors, granite counters, stainless steel appliances, an oversized island, and plenty of cabinets set the tone for the main kitchen level. Large front windows fill the space with light, and the dining area overlooks the living room for a mix of openness and privacy. Three bedrooms, two full baths, and a second-floor laundry complete this level. Downstairs, the private area feels naturally cool with a subtle earth-home vibe. It includes a bedroom, bathroom, formal living room with fireplace, spacious rec room, garage access, and a wet bar—ideal for hosting, relaxing, or carving out a work or hobby space. Oakwood Forest offers a pool, playground, seasonal events, and a friendly neighborhood atmosphere, all within the North Kansas City School District and with easy highway access for simple commutes.
Courtesy of Platinum Realty LLC 888-220-0988

/u.realgeeks.media/eliterealty/Street_Sign.jpg)