


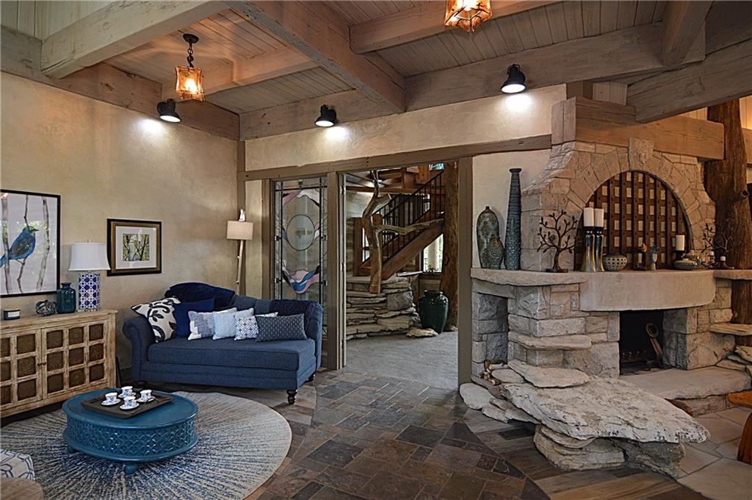


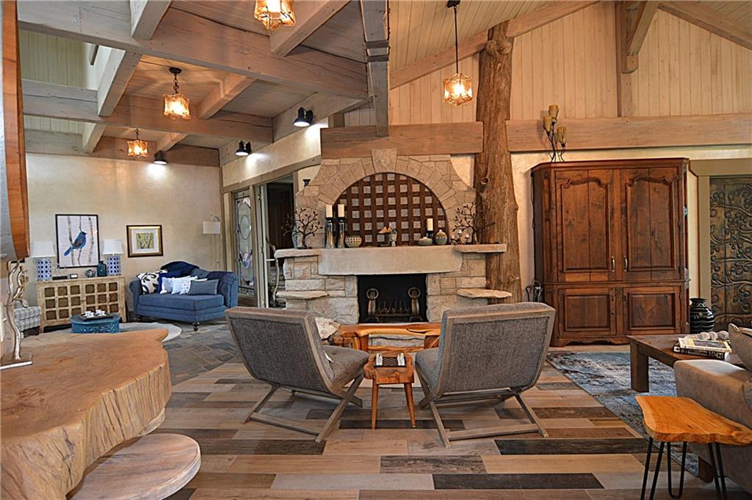


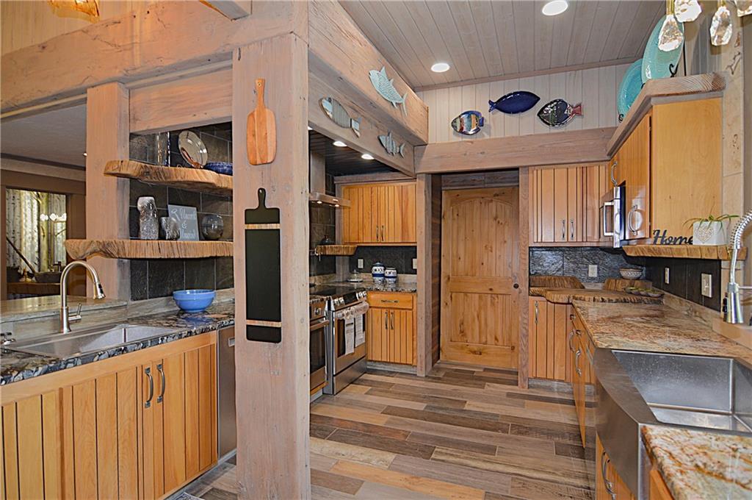


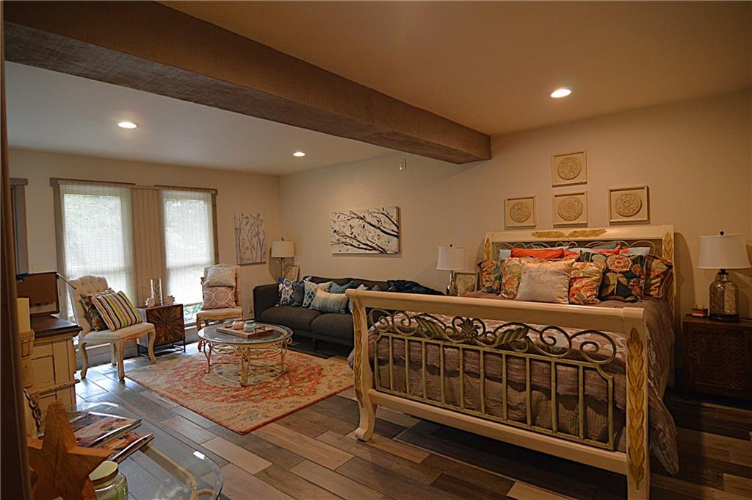


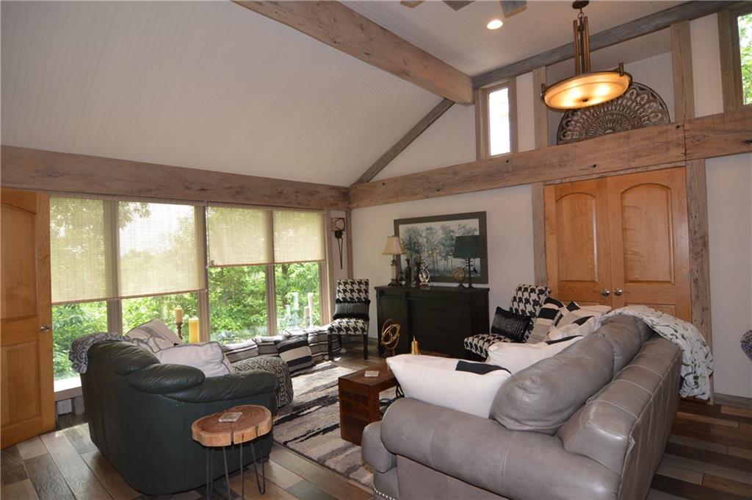
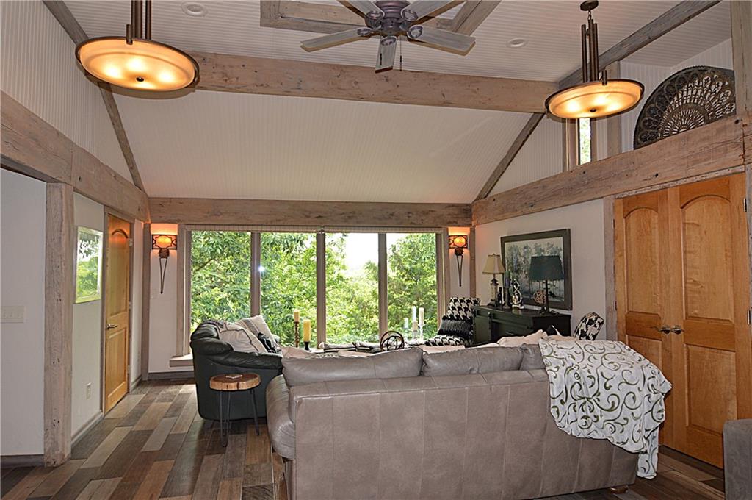


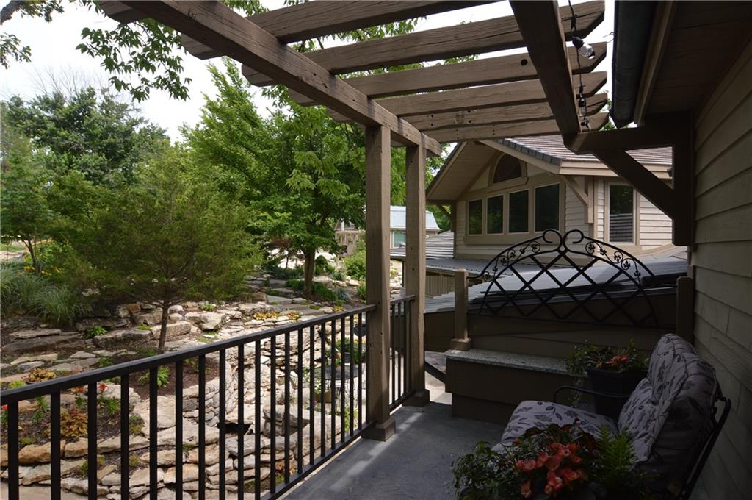


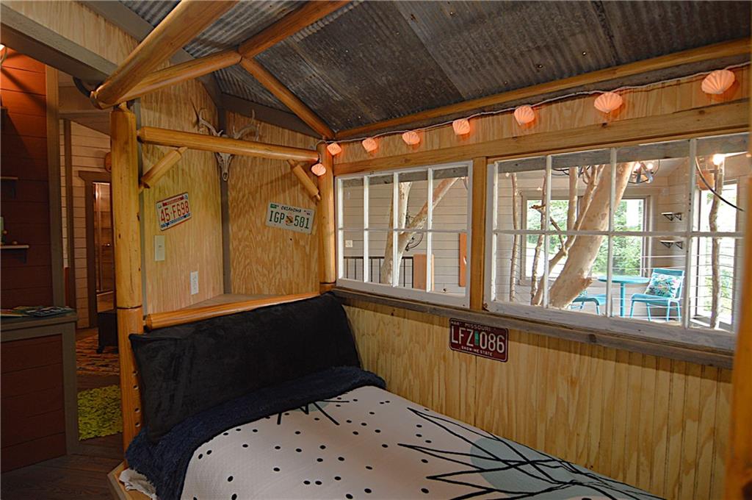

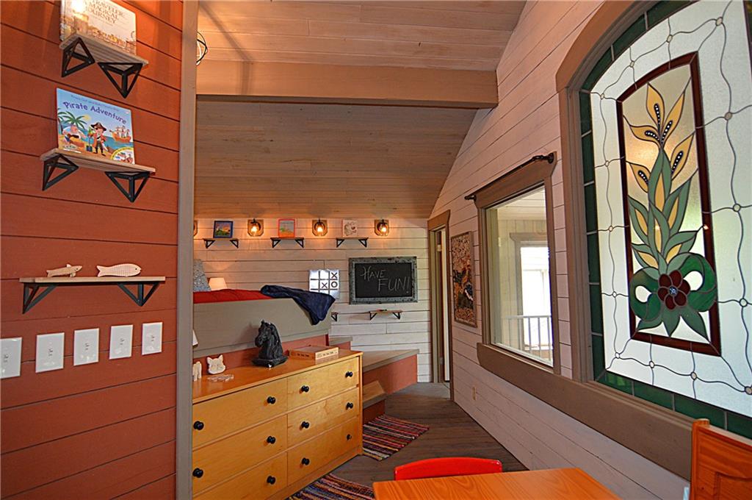


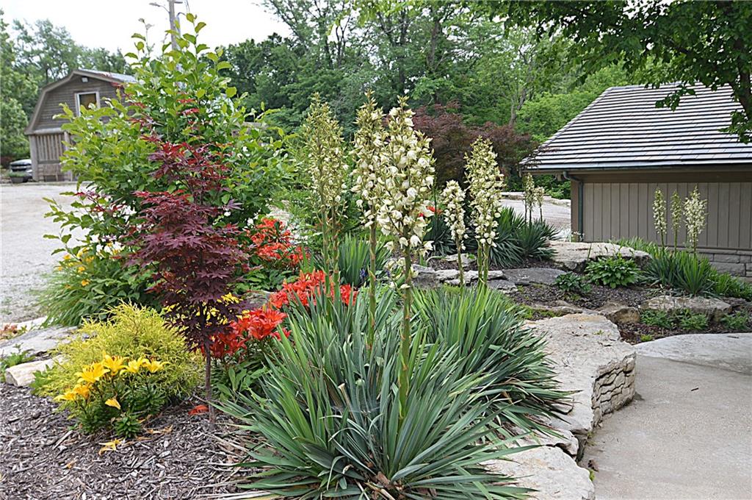


If you're looking for a unique property that surrounds you with privacy & trees, look no further. This home will stir your imagination & provide a feeling of peace as you walk through each room & fall in love. Main area is open to the kitchen, dining & great rm with a wall of windows to bring the outside in. The kitchen is designed for entertaining with 2 ovens, 2 dishwashers & 2 sinks plus plenty of counter space. Standing at the sink you can gaze out the window to the tiered garden space brimming with flowers. A large woodburning fireplace creates a feeling of coziness with multiple seating areas surrounding it. Head to the primary & again find yourself loving the windows & access to a patio plus a top-notch bath & huge walkin closet. Up the stairs you'll discover a family rm, 2 more bdrms with private baths, 2nd poss hookup for w/d & outside access that makes this space wheelchair accessible. Back off the main area you can step into the atrium & your jaw will drop. Look up into the "trees" & you'll feel like a kid again as you head up the stairs to the "toy room" that has a fun area with a full & twin bed plus access to the walkway with a view in the treetops. From the atrium you step outside & enjoy the large deck that looks out over the trees. Guest house is converted barn that has full kitchen, bdrm & 2 baths. Open the barn doors & you have an open entertaining space. So many details for this one of a kind home that makes it like no other. Come be a kid again, start a BNB or just move in & enjoy. Designed with entertaining in mind, you'll appreciate the flexibility that went into this home. Additional 47 acres available for sale.
Courtesy of Keller Williams Realty Partners Inc. 913-906-5400

/u.realgeeks.media/eliterealty/Street_Sign.jpg)