


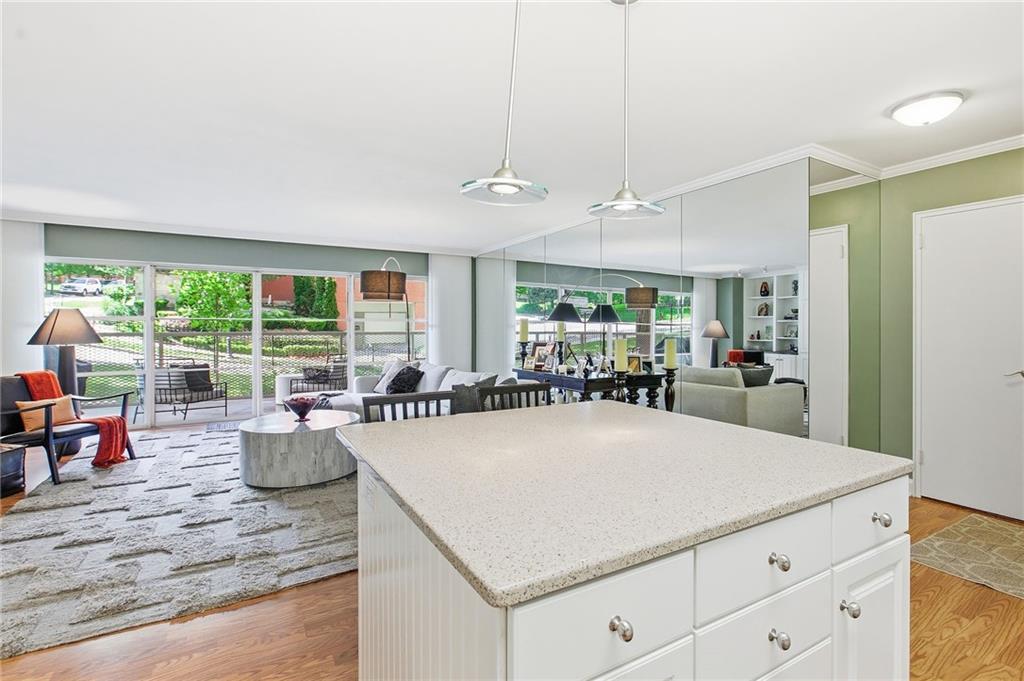


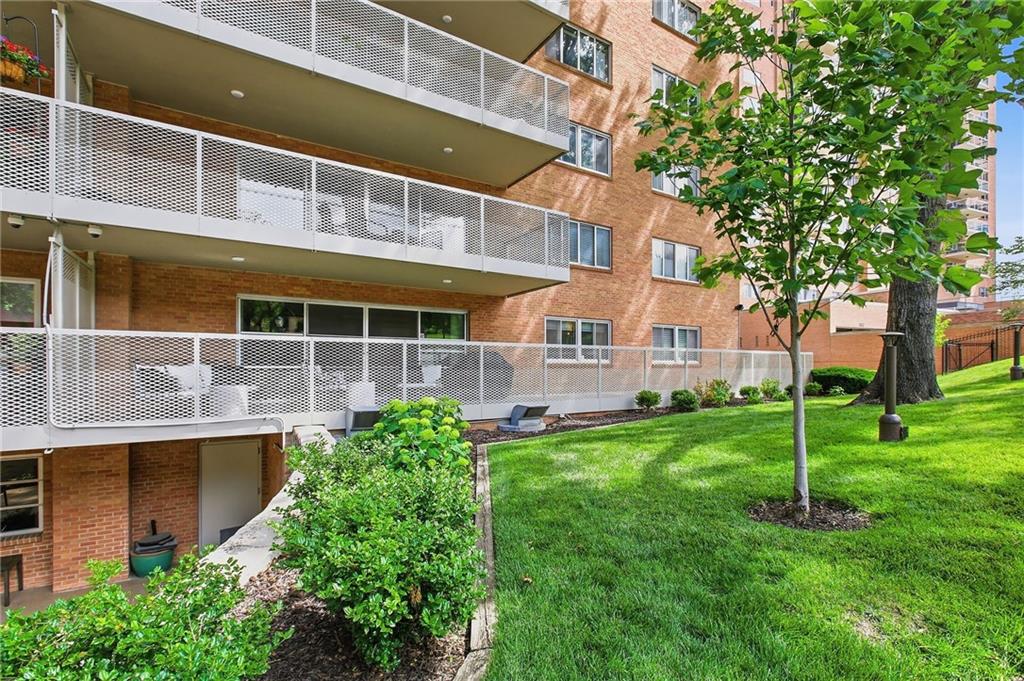


Enjoy open-concept living with stunning south-facing views and exceptional natural light throughout. The thoughtfully designed kitchen features an island with breakfast bar seating, a pantry, and under-cabinet lighting, all flowing seamlessly into the spacious living area and out to an impressive 400-square-foot balcony—a rare feature not available in many units. Whether you're entertaining guests or creating a vibrant container garden, this outdoor space offers endless possibilities. The living room includes custom built-ins and beautiful views that can be enjoyed right from your sofa. The comfortable primary suite features a generous walk-in closet and a private bath with a walk-in shower. A versatile 2nd bedroom provides flexible space for guests, a home office, hobby room, or additional living area. Residents will appreciate numerous building updates and an HOA fee of $1,828.38 per month, with garage parking available for an additional $75–$100 per month. Ideally located just steps from the shops, restaurants, and attractions of the Country Club Plaza, this home is also within walking distance of Loose Park, the streetcar, the public library, and the Crestwood Shops. Combining an outstanding location, abundant natural light, and exceptional indoor-outdoor living, this condo offers a truly special opportunity.
Courtesy of RE/MAX Premier Realty 913-652-0400

/u.realgeeks.media/eliterealty/Street_Sign.jpg)