


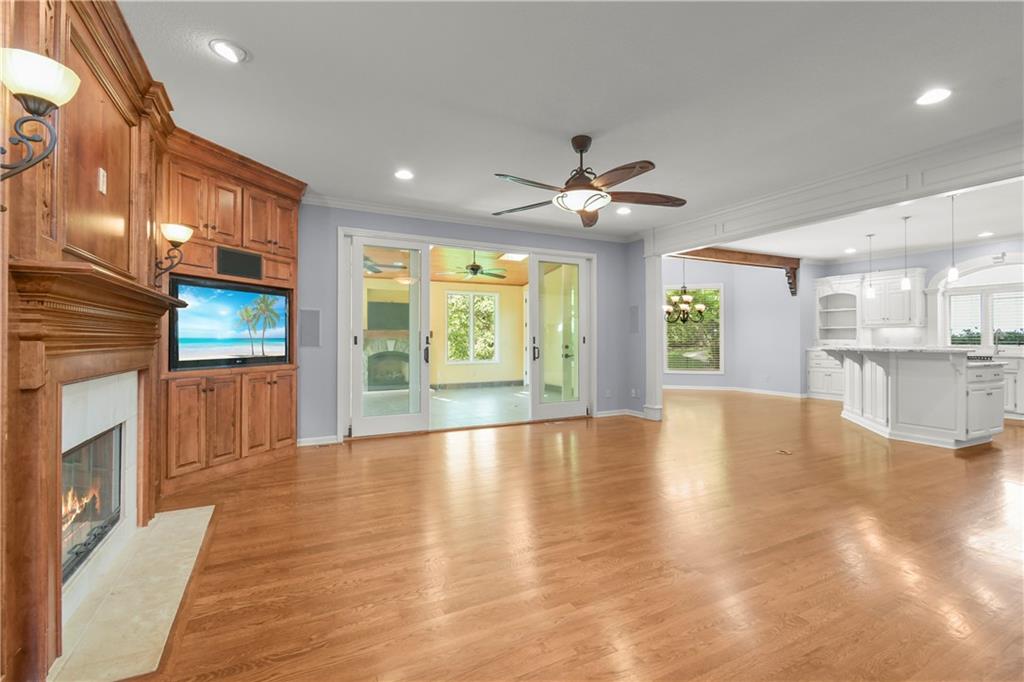

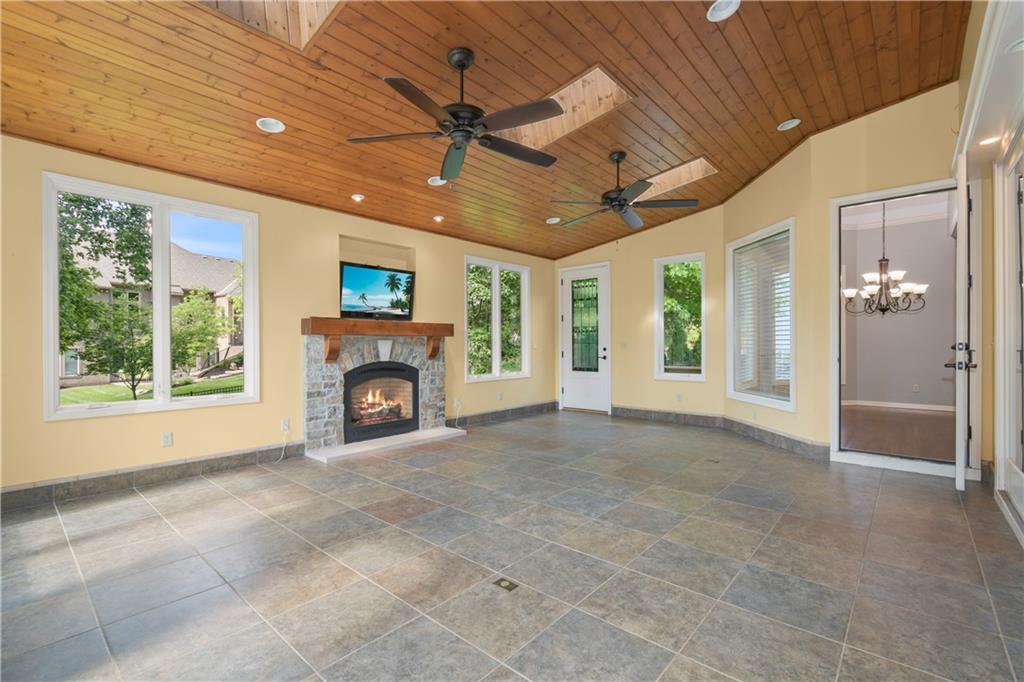


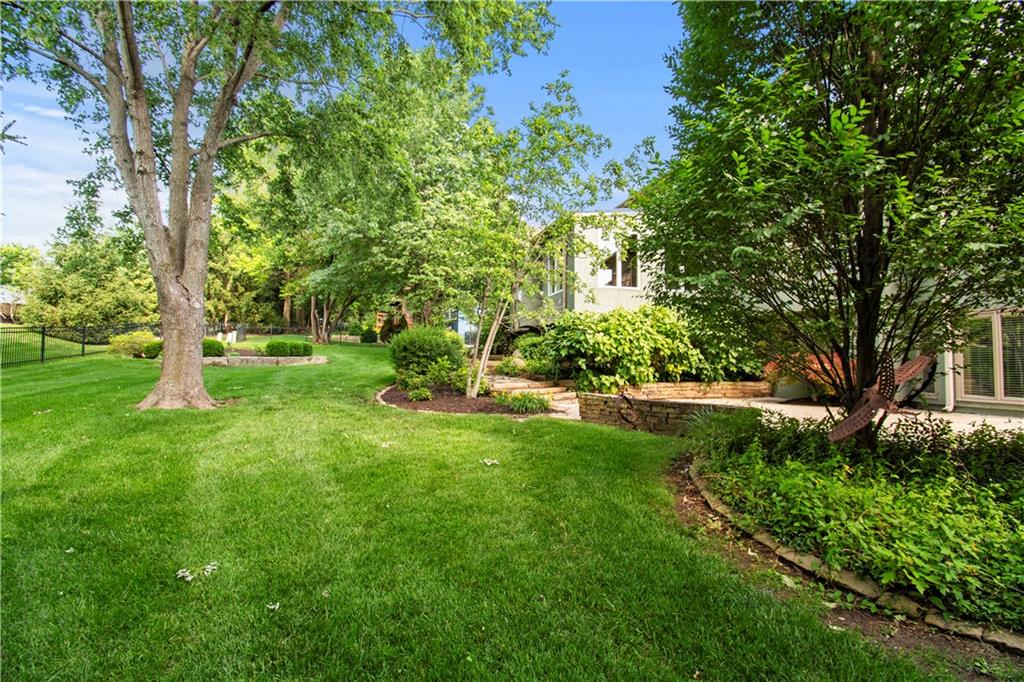


Gorgeous 1.5 Story in Deer Creek! Entertainers' Dream Home! Pride of ownership throughout the property, including the lush front yard landscaping with automatic sprinklers. Open floor plan, extensive crown moulding, gourmet kitchen w/oversized island, 6-burner Viking Stove, Dacor double ovens, granite countertops, custom lighting, & large walk-in pantry. Expansive hearth room w/pass through fireplace to the great room, which offers a wall of windows overlooking a custom patio. First-floor office w/custom built-ins. Stunning Sun Porch. The main floor is wired for sound. Amazing lower-level walk-up basement w/wet bar, a glass-view exercise room, and a workshop. Upper level features 3 oversized bedrooms with walk-in closets and a spacious loft/office. Cul-de-sac lot and side-entry garage. Brand-new 50-year composition roof. Newer stucco on the entire house and newer windows replaced where needed. Updated primary bath w/newer tile floors, whirlpool tub, walk-in shower, and countertops w/raised sinks. The primary bedroom features hardwood floors. Custom shelving throughout the storage rooms. Award-winning Blue Valley School District, a community swimming pool, & tennis/basketball/pickleball courts are part of this sought-after neighborhood community. Wonderful shopping and restaurants are close by! So much to love about this home and neighborhood. Book your showing today!
Courtesy of RE/MAX Heritage 816-224-8484

/u.realgeeks.media/eliterealty/Street_Sign.jpg)