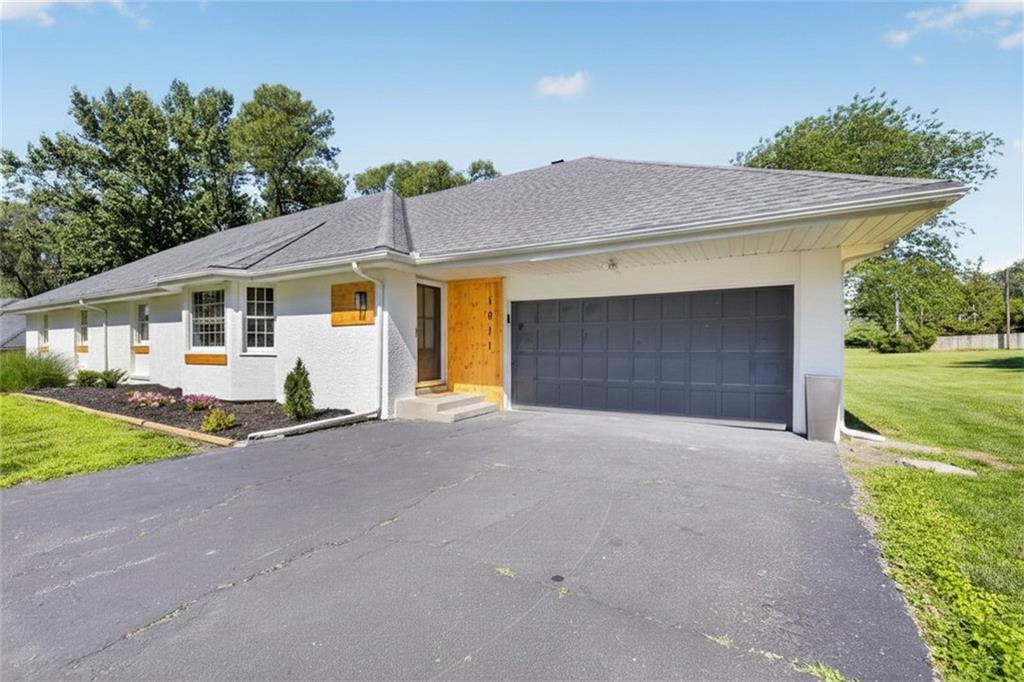


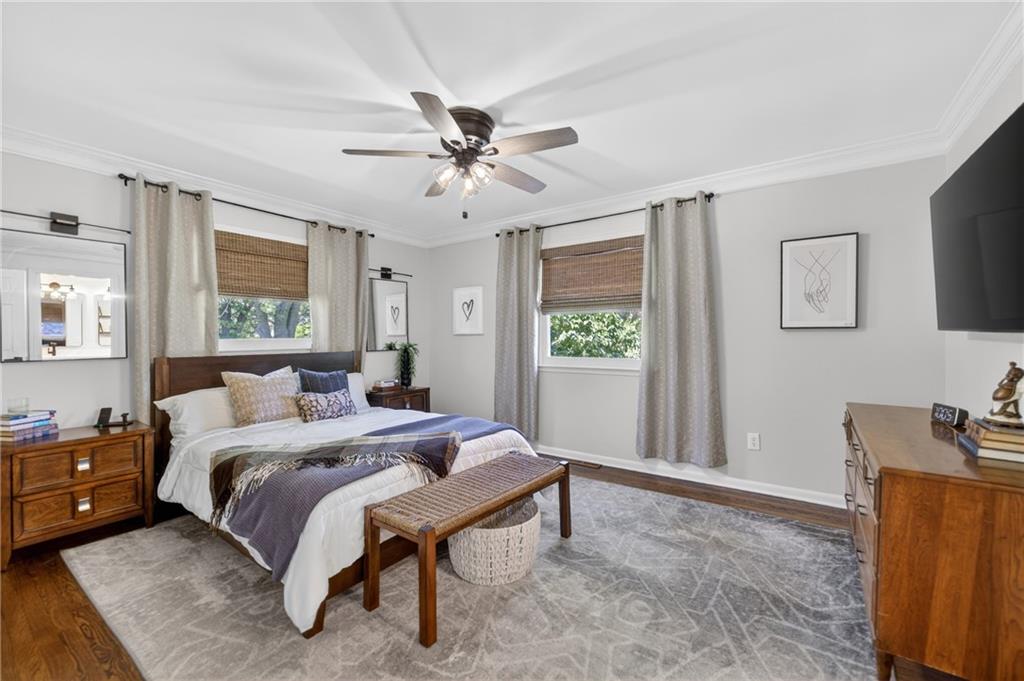


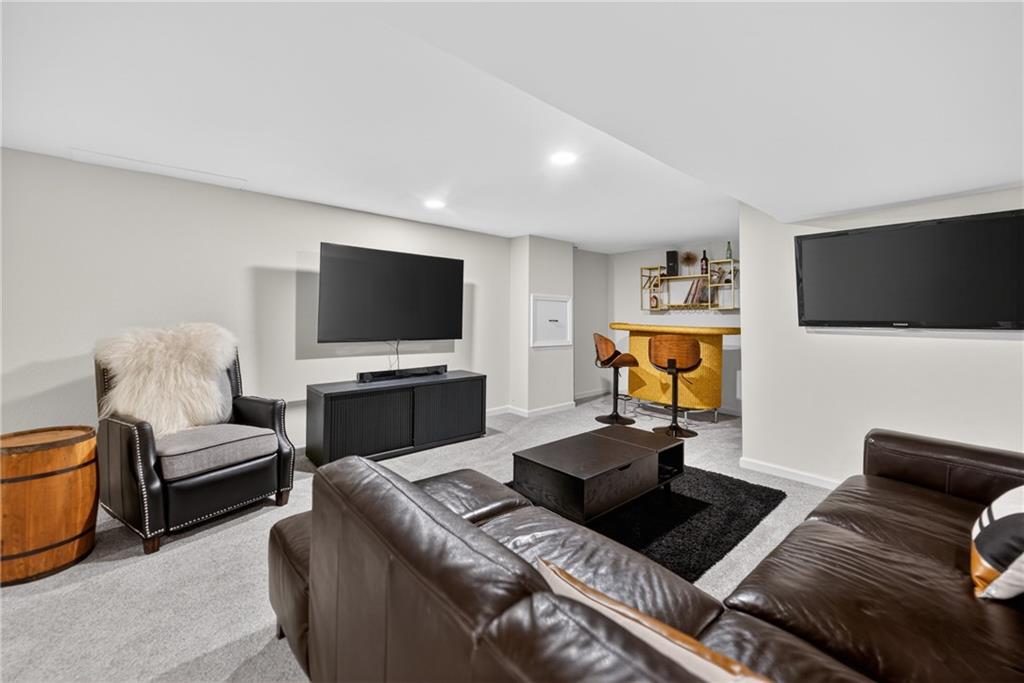


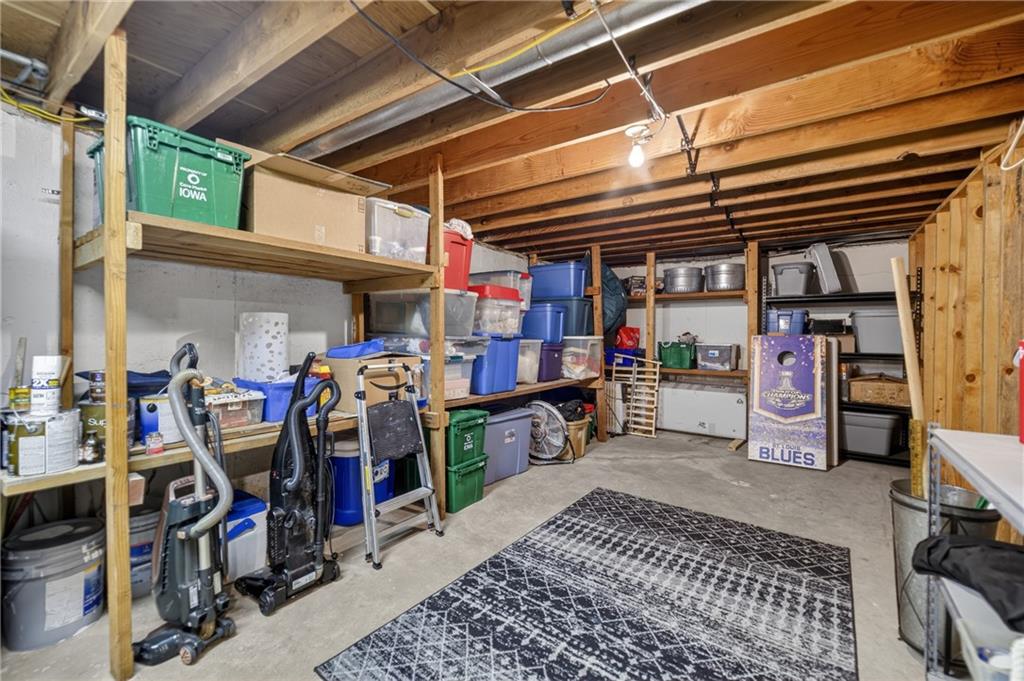


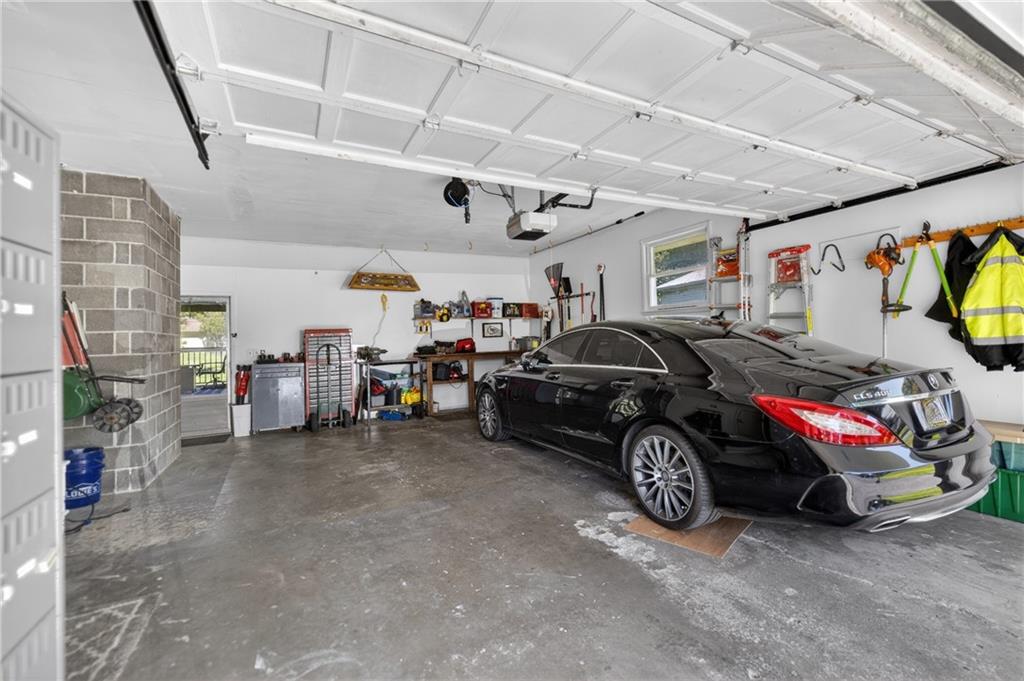


Welcome to this beautifully updated 4-bedroom, 2.5-bath ranch home where modern upgrades, spacious living, and exceptional value come together. Situated on a large lot with the added benefit of low property taxes, this home offers the perfect blend of comfort, flexibility, and affordability. Step inside to discover a bright open-concept layout highlighted by an impressive open stairwell, generous living spaces, and abundant natural light. The versatile floor plan provides multiple options to fit your lifestyle, including the ability to utilize the current dining room as an additional living space, sitting room, home office, playroom, or flex area while maintaining ample room for dining and entertaining. The kitchen serves as the heart of the home, featuring a large island, abundant cabinetry, and seamless flow into the main living areas—perfect for hosting gatherings or enjoying everyday life. The finished walk-out lower level offers even more living space, ideal for a recreation room, media room, fitness area, guest retreat, or multi-generational living setup. Major improvements have already been completed, including newer windows, a newer furnace and water heater (approximately 1.5 years old), newer stove and vent fan, new sump pump, a radon mitigation system, and a brand-new stucco exterior, providing peace of mind for years to come. Step outside to the oversized covered deck overlooking the expansive backyard, creating the perfect setting for outdoor entertaining, family gatherings, or relaxing evenings. Conveniently located near Blue Hills Country Club, this move-in-ready home offers the rare combination of space, flexibility, and modern updates. With over 3,200 square feet of living space, a large lot, low taxes, a walk-out basement, and a floor plan that can easily adapt to your needs, this home is an exceptional opportunity you won't want to miss.
Courtesy of Realty of America 816-812-5818

/u.realgeeks.media/eliterealty/Street_Sign.jpg)