


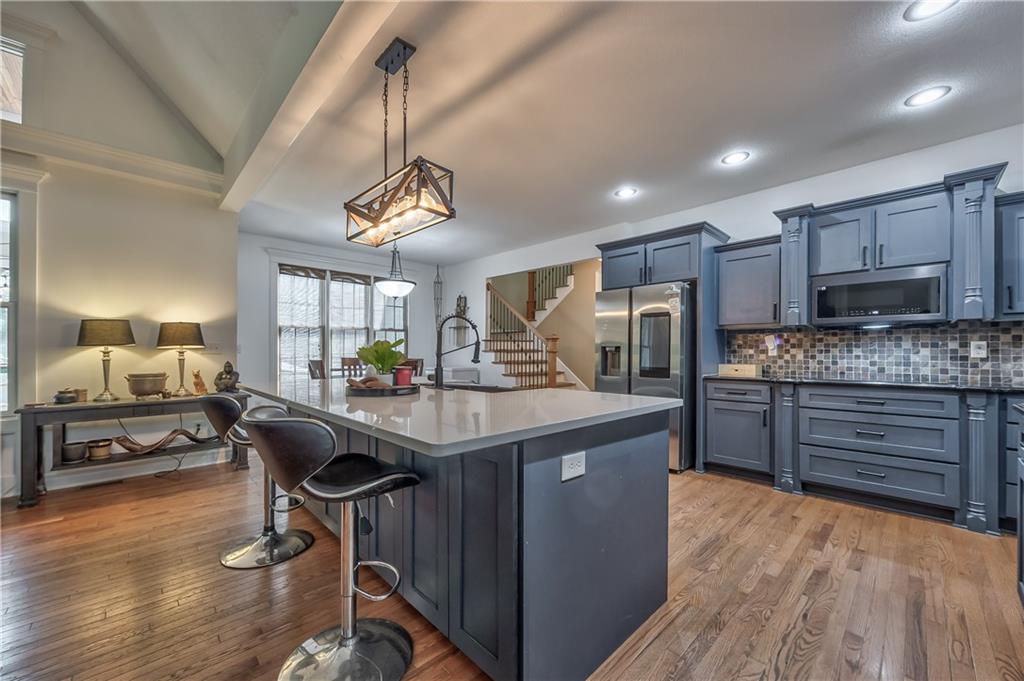


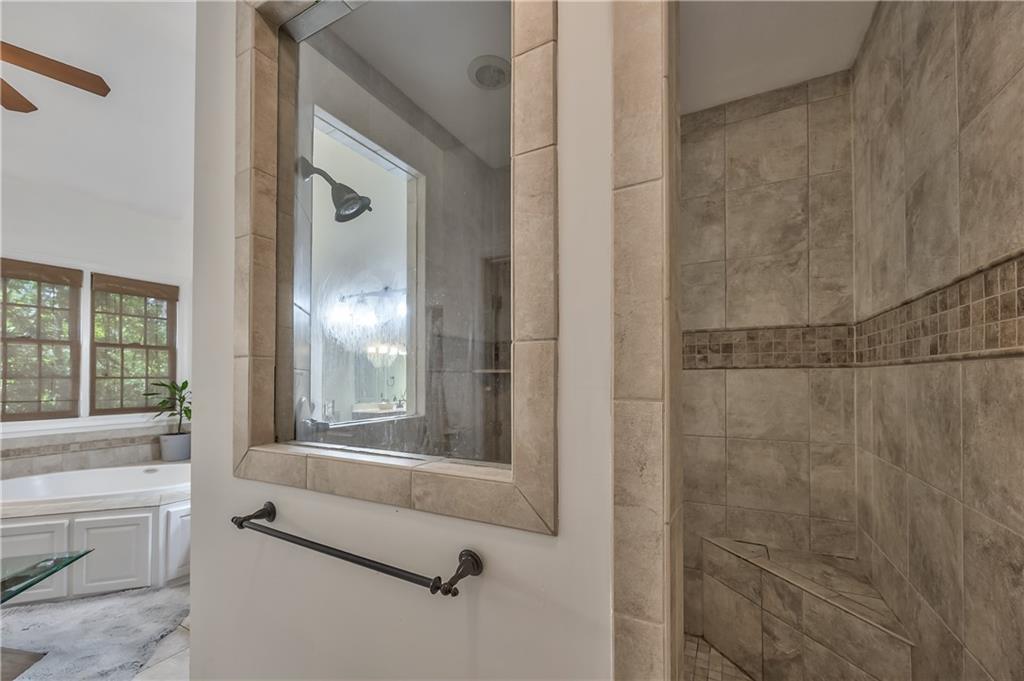


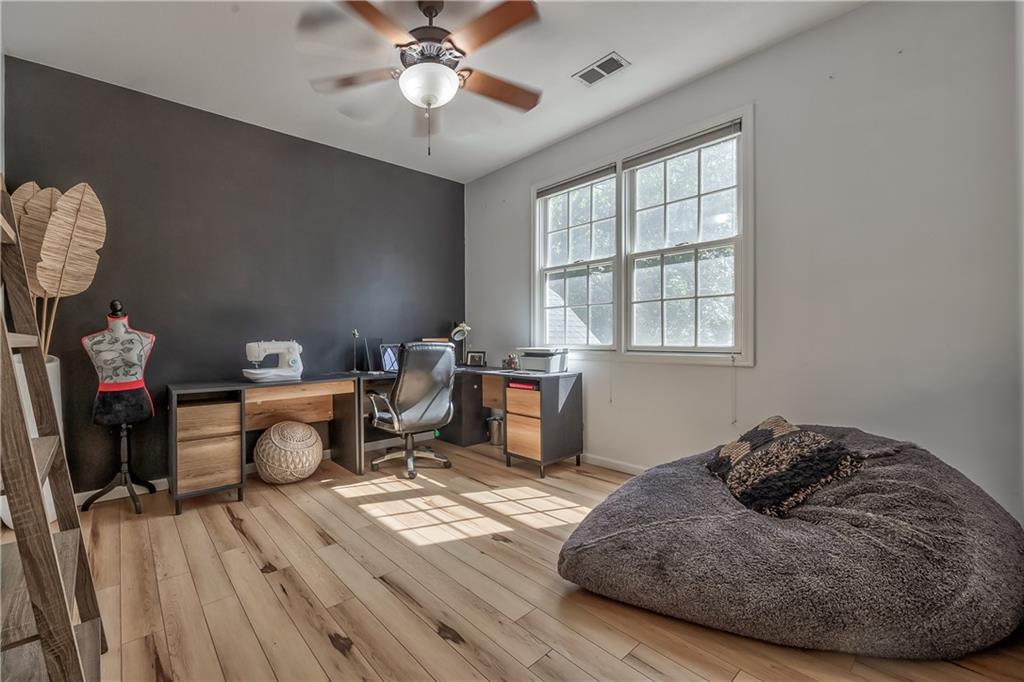


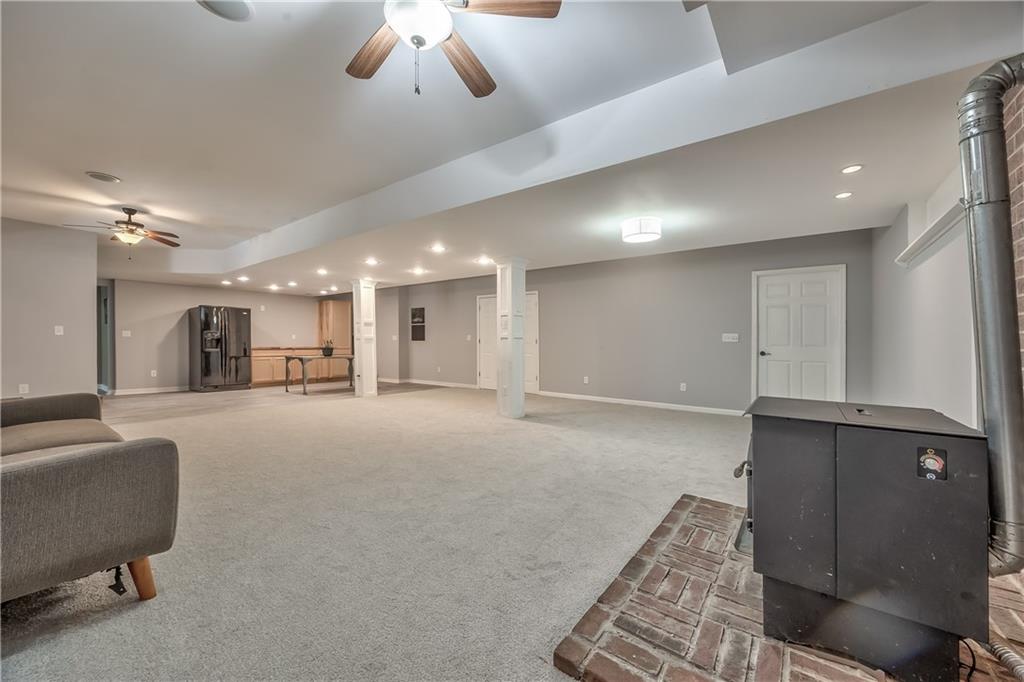


A rare opportunity to own a breathtaking retreat on 5 acres of wooded beauty, just minutes from Lone Jack! The moment you walk in, you'll be welcomed by soaring ceilings, walls of windows, and sweeping forest views that make nature part of your everyday backdrop. The great room and sunroom flow seamlessly together, opening the door to a variety of living options—all centered around a cozy fireplace perfect for year-round gatherings. The chef's kitchen is built to impress, featuring granite countertops, hardwood floors, double ovens, a walk-in pantry, and custom spice cabinetry. The main-floor primary suite is your personal sanctuary, complete with his-and-hers walk-in closets and a spa-inspired bath. Every bedroom in the home includes a walk-in closet, offering everyone their own private haven—and main-level laundry makes everyday living a breeze. The finished walkout lower level is truly a showstopper: an expansive rec room with a brand-new kitchenette, bedroom, bath, and built-in sound system—plus it's already plumbed for a full kitchen, opening the door to endless entertaining or multigenerational living options. Major updates bring peace of mind: new roof (2021), basement HVAC & furnace (2022), main-floor A/C (2024), and newer water heater, softener, and sump pump. Step outside to relax on the deck or screened porch, overlooking private wooded trails. Three-sides brick, hardy board siding, and convenient access to 50 Highway deliver timeless quality paired with the serenity of country living—all within 10 minutes of town.
Courtesy of Keller Williams KC North 816-452-4200

/u.realgeeks.media/eliterealty/Street_Sign.jpg)