


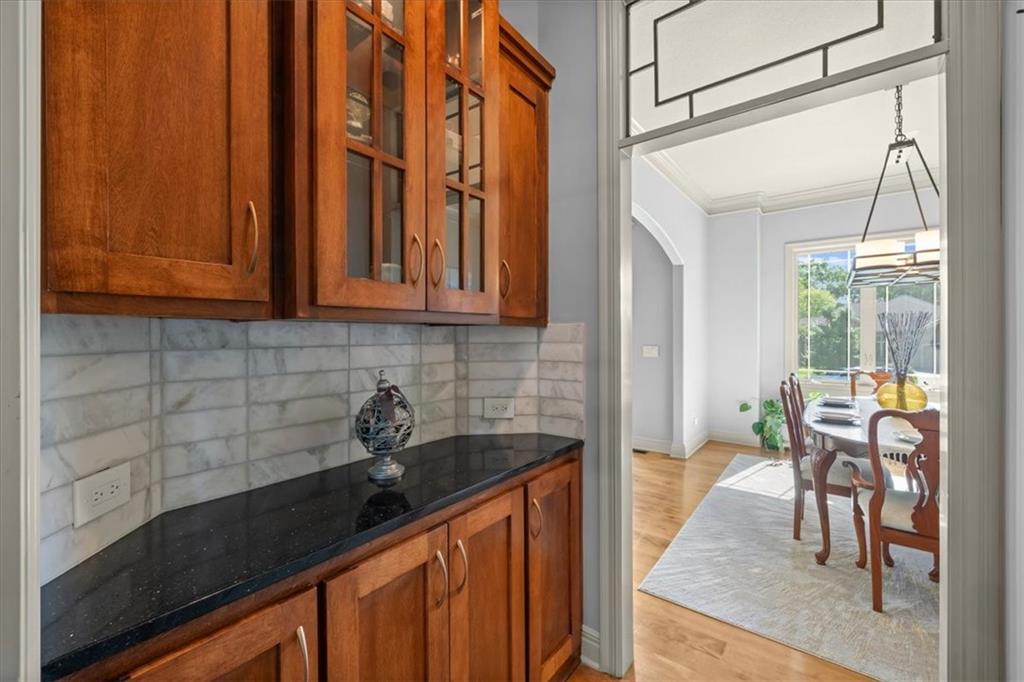


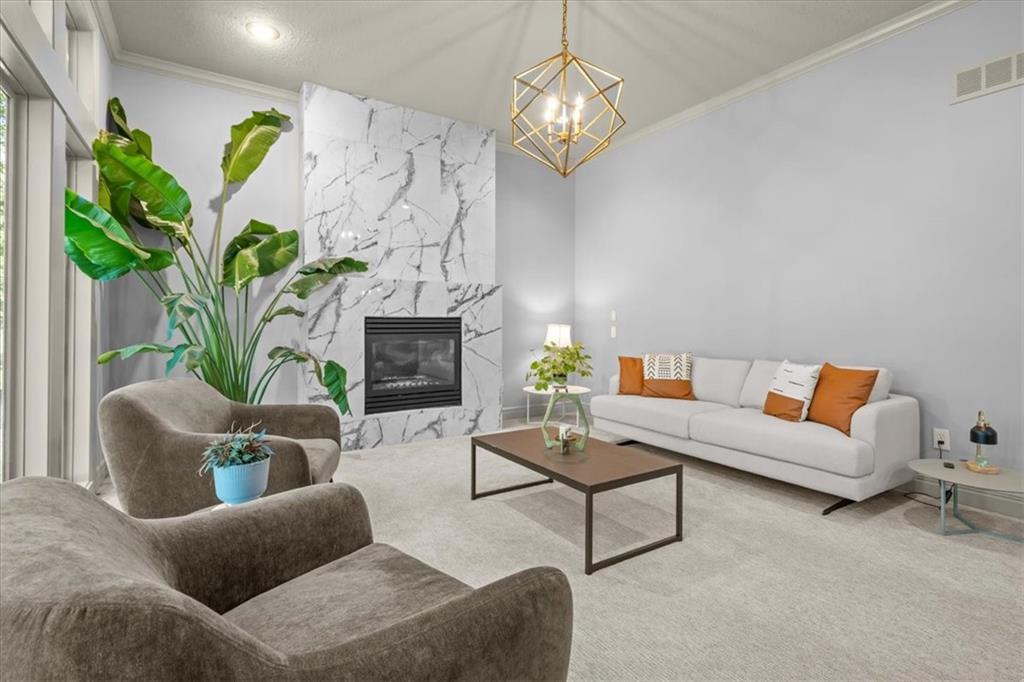


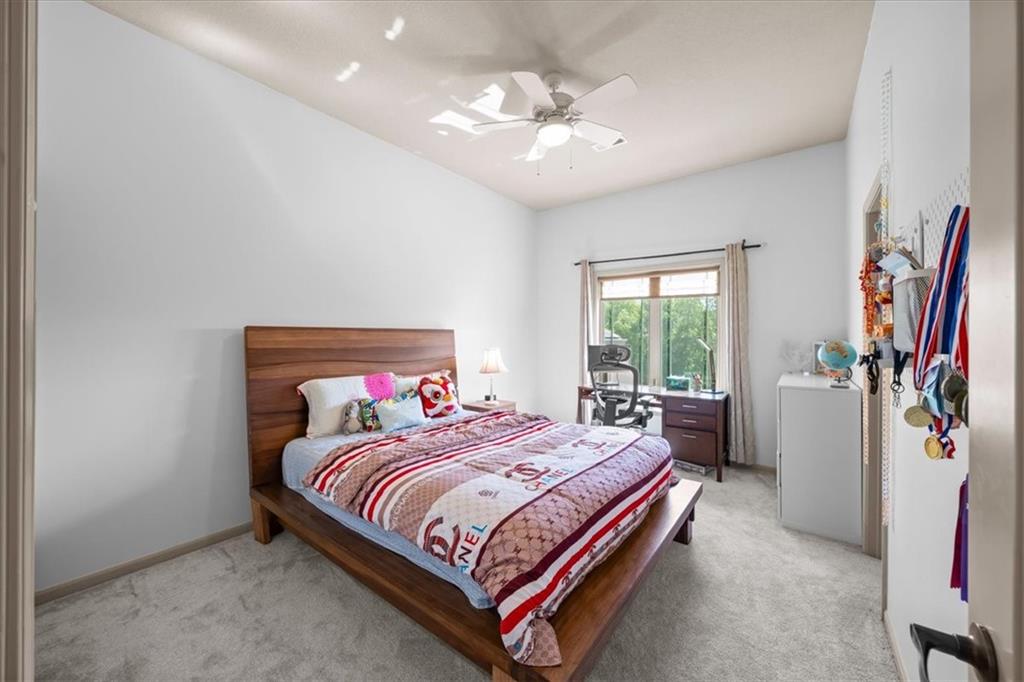


4,230SF + 5 bedrooms + 4.1 full baths + a 3-car garage + quiet cul-de-sac lot backing to mature trees. A dramatic two-story foyer sets the tone for the home’s scale leading into a formal dining room w/convenient access to a walk-in & butler’s pantry—ideal for entertaining & functionality. The main level delivers an open-concept layout w/a spacious kitchen featuring stained cabinetry, built-in appliances & painted center island seamlessly connecting to the breakfast area, hearth room & family room. Designed for both daily living & hosting, the space offers flow, generous room sizes & multiple gathering areas rarely found in new construction at this price point. Recent improvements include newer exterior paint + HVAC system has been fully serviced. The primary suite features a luxury ensuite bath w/dual vanities, soaking tub & a steam sauna shower, along with a walk-in closet & built-in storage. Additional main-level highlights include a half bath & functional boot bench/drop zone off the garage entry. Midway up the staircase, a versatile bonus landing offers flexible space for a home office, library, or play area. Upstairs, the secondary bedrooms are well-appointed: two share a Jack-and-Jill bath, while a third enjoys its own private ensuite. The finished lower level expands the living space significantly, featuring a fifth conforming bedroom, full bath, wet bar & a large recreation area designed for entertaining, gaming. With its substantial square footage, flexible layout, mature setting & meaningful recent updates, this home delivers space & livability that is increasingly hard to find in today’s new construction market—offering immediate comfort with long-term potential in a quiet, tree-lined cul-de-sac setting.
Courtesy of KW KANSAS CITY METRO 913-825-7500

/u.realgeeks.media/eliterealty/Street_Sign.jpg)