


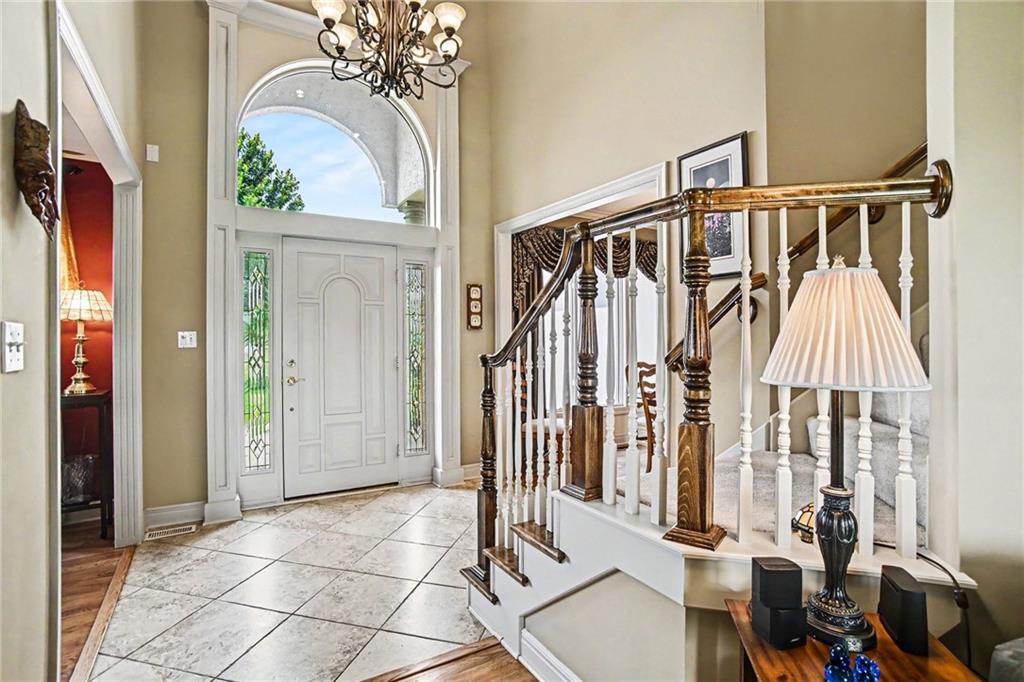


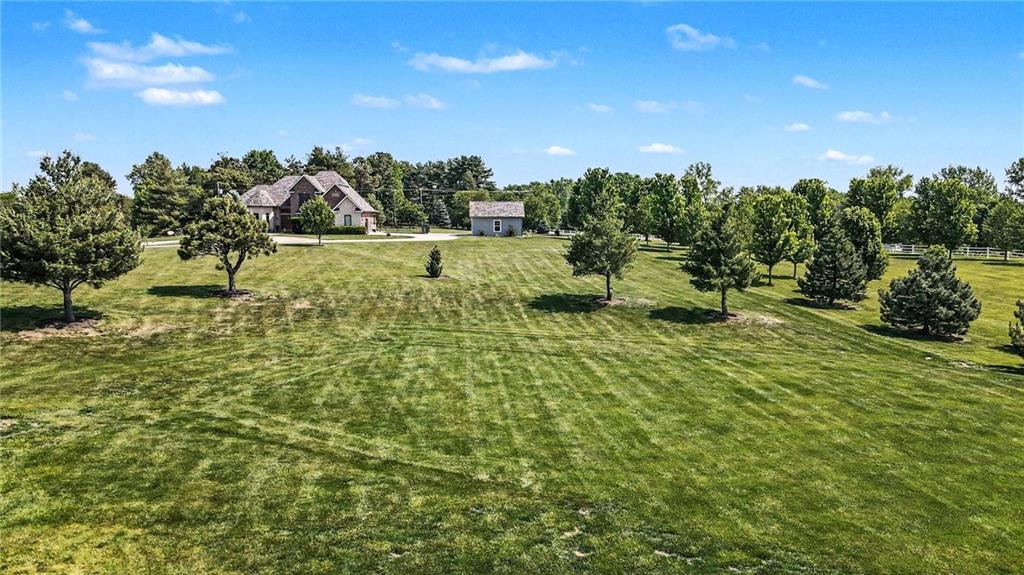

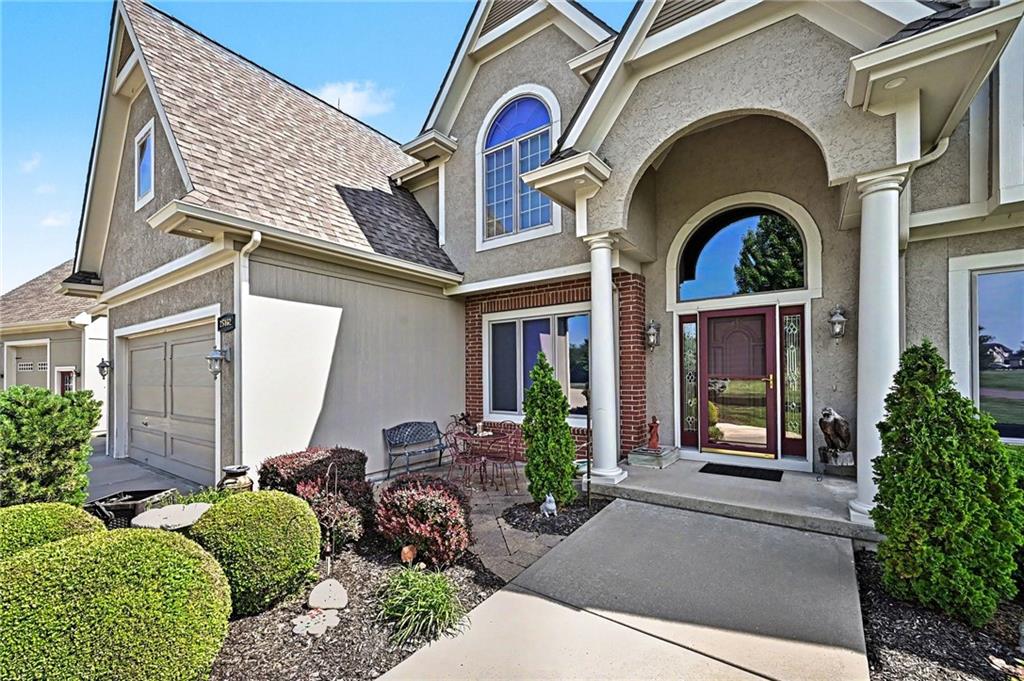


Nestled on a stunning 2.61-acre estate lot in sought-after Woodridge Estates, this one-owner home has been exceptionally maintained and thoughtfully updated throughout. Offering over 4,250 square feet, this impressive residence features 5 bedrooms and 4.5 bathrooms with spacious living designed for comfort and entertaining. The beautiful kitchen showcases granite countertops, abundant cabinetry, and generous workspace, while rich hardwood floors flow throughout the main level. The inviting living area features an updated stone fireplace, creating a warm and elegant focal point. The oversized primary suite is a true retreat with a private sitting room, cozy fireplace, spa-like bath with double vanities, walk-in shower, and an great walk-in closet. Each upstairs bedroom includes an attached bathroom, providing privacy and convenience for family and guests. Outdoor living is unmatched with a newly redone Trex deck overlooking the expansive property and a huge patio perfect for gatherings and relaxing evenings. Major mechanical updates include two HVAC systems and two water heaters for added efficiency and comfort. Car enthusiasts, hobbyists, or business owners will love the custom outbuilding featuring electricity, water, a car lift, and a second-story loft area offering endless possibilities for workspace, storage, or recreation. This rare estate property combines luxury, functionality, and space in an incredible setting.
Courtesy of Reilly Real Estate LLC 913-682-2567

/u.realgeeks.media/eliterealty/Street_Sign.jpg)