


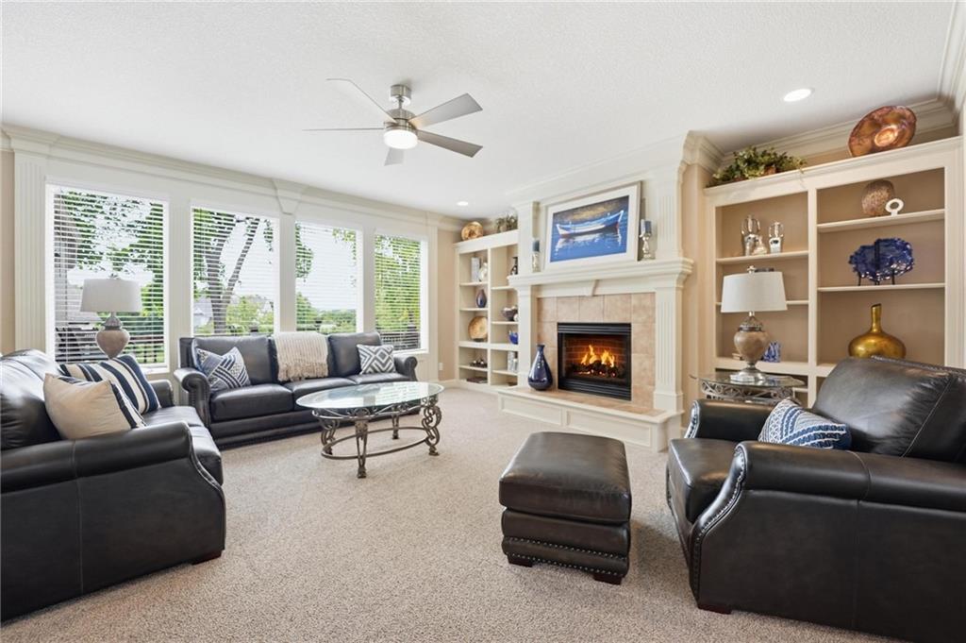


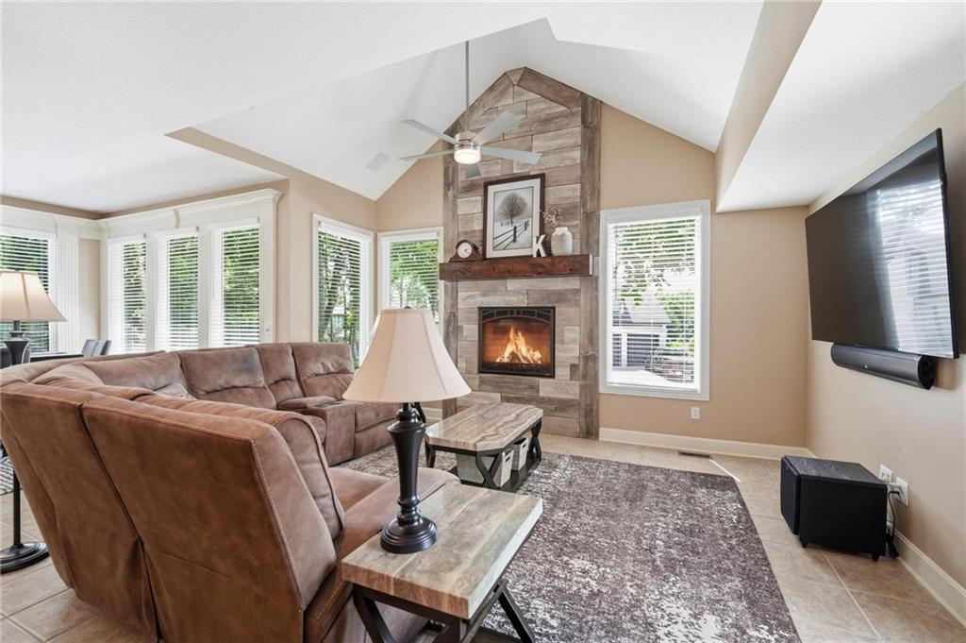


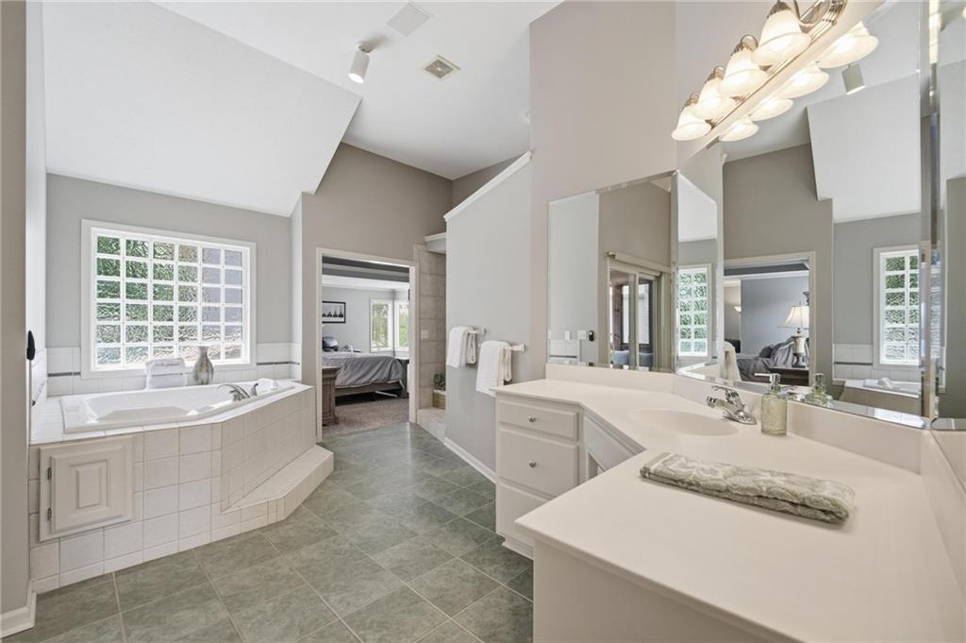


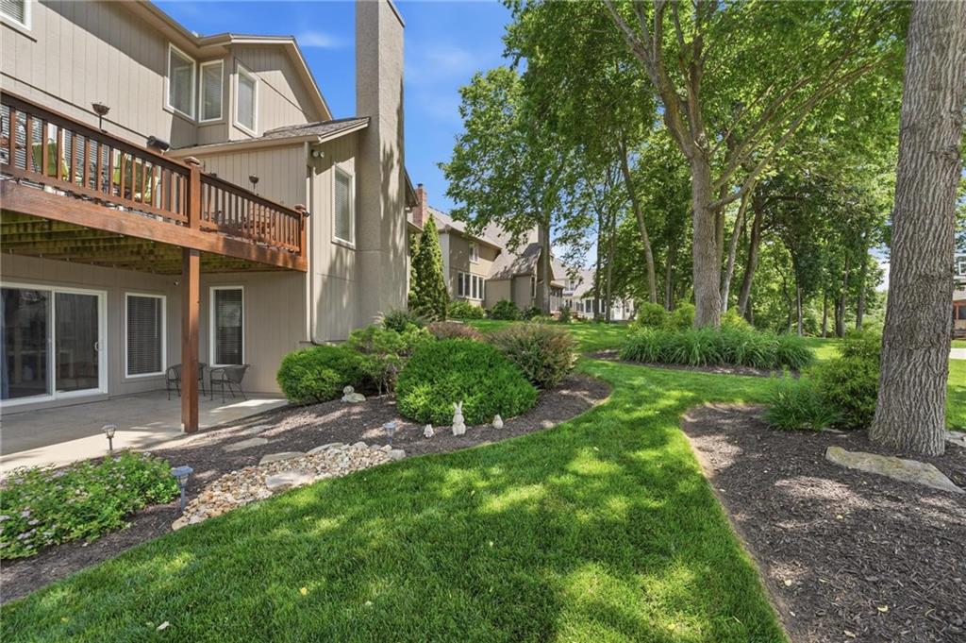


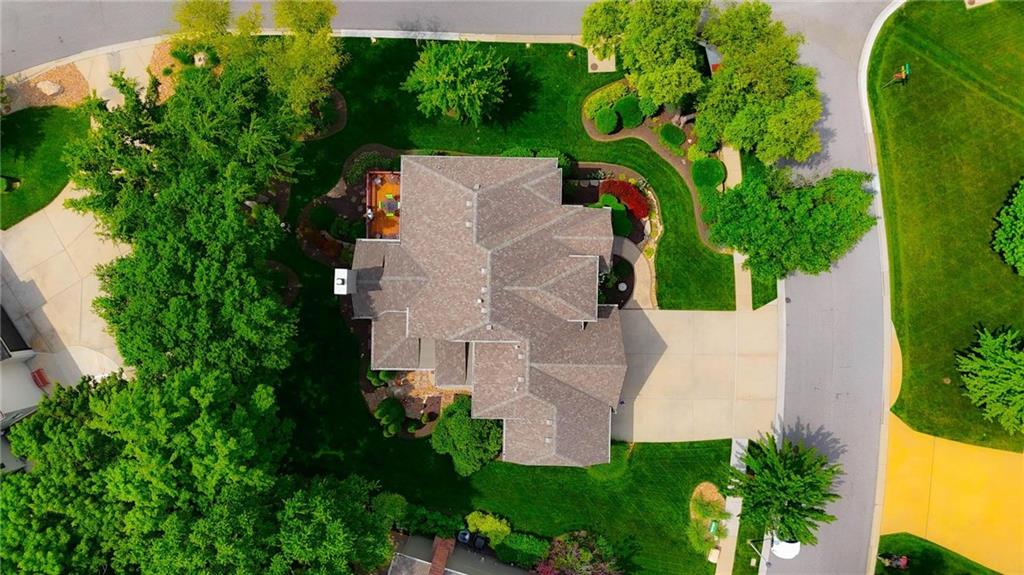


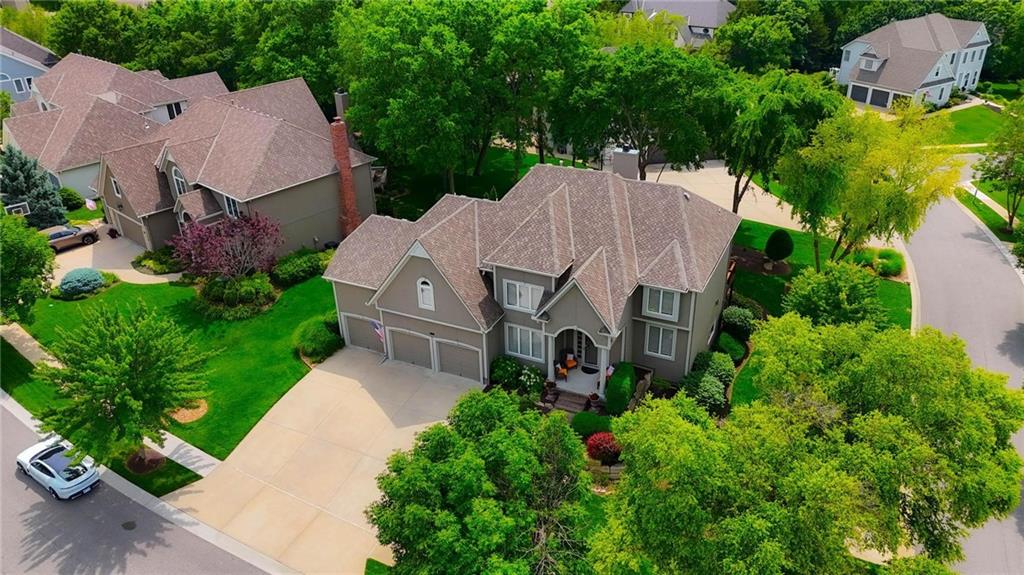

ELEGANT TWO-STORY IN PRESTIGIOUS FALCON RIDGE! Nestled in one of Lenexa’s most sought-after golf course communities, this beautifully maintained residence offers timeless style and generous living spaces. Thoughtfully designed floor plan featuring spacious gathering areas, abundant natural light and quality finishes throughout. The heart of the home is perfect for both everyday living and entertaining, with inviting great room that flows seamlessly to hearth room. Kitchen offers ample timeless stained cabinetry, center quartz island and a convenient layout for hosting family and friends. Adjacent breakfast area and screened in deck to enjoy indoor/outdoor dining and relaxing. Formal dining, dedicated office, laundry and half bath complete the main level. Upstairs, retreat to the luxurious primary suite complete with a spacious private bath featuring double vanity, corner whirlpool tub, private screened in deck and 2 walk-in closets! Spacious secondary bedrooms provide comfort and flexibility for family or guests. The unfinished walk-out lower level presents a rare opportunity to customize additional living space to suit your lifestyle. Already framed with studs and stubbed for a future bath, it's ready for your vision—whether that includes a recreation room, home theater, fitness studio, guest suite or all of the above. Step outside to enjoy the beautifully maintained setting with luscious landscaping and all the benefits of living in Falcon Ridge, including access to championship golf, scenic trails, neighborhood amenities, and a prime location near top-rated schools, shopping, dining, and major highways. Don't miss the opportunity to own a distinguished home in one of Johnson County's premier communities, offering luxury living today and room to grow tomorrow. WELCOME HOME!
Courtesy of Keller Williams Realty Partners Inc. 913-906-5400

/u.realgeeks.media/eliterealty/Street_Sign.jpg)