
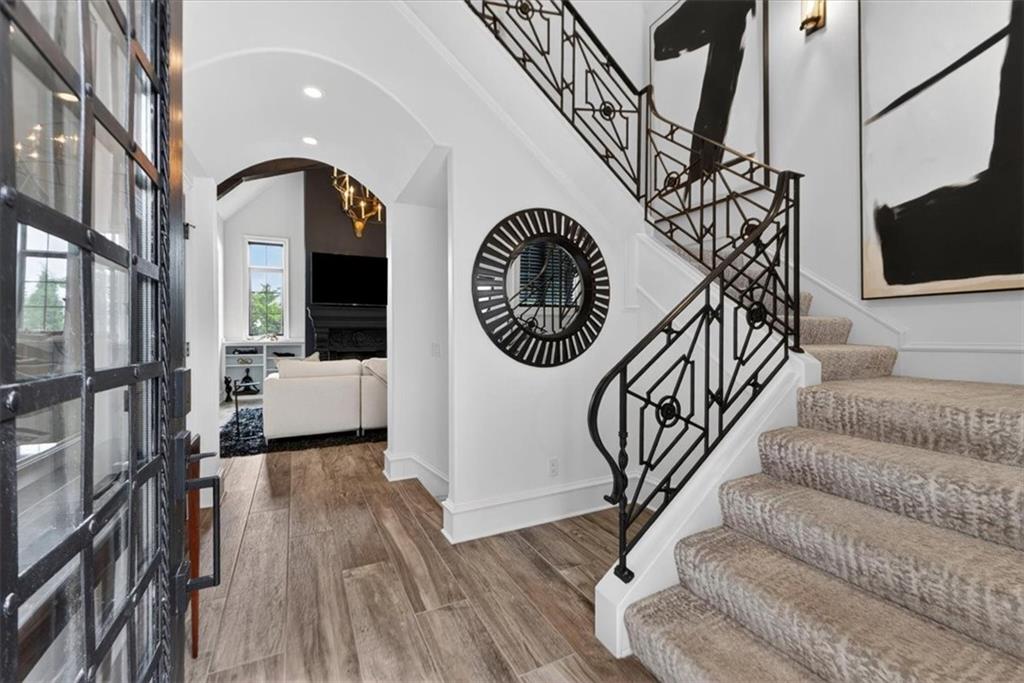


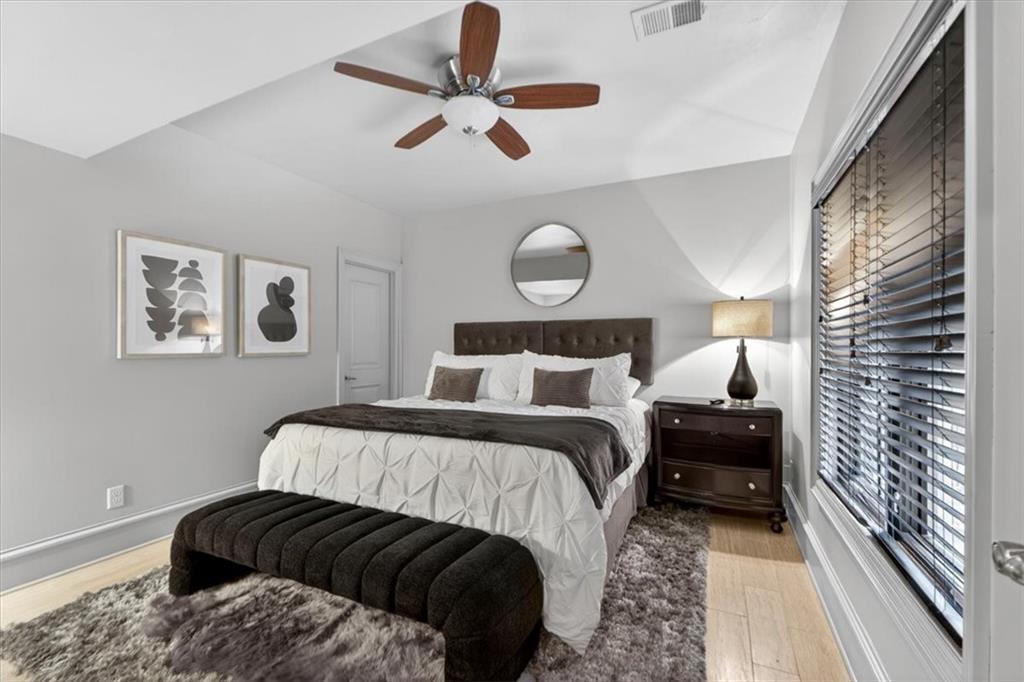


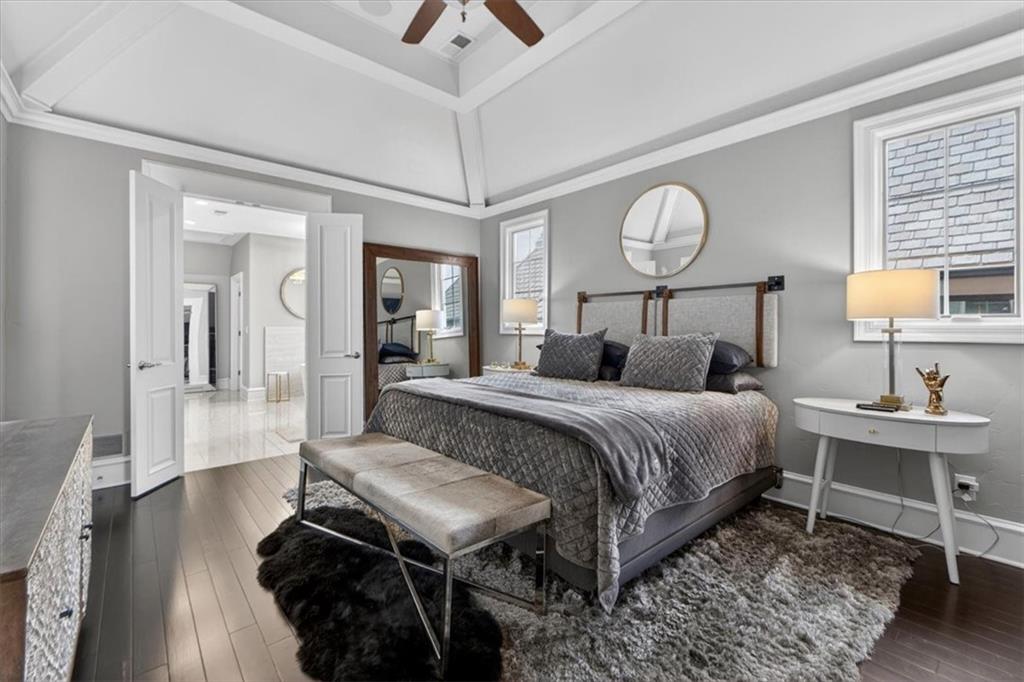
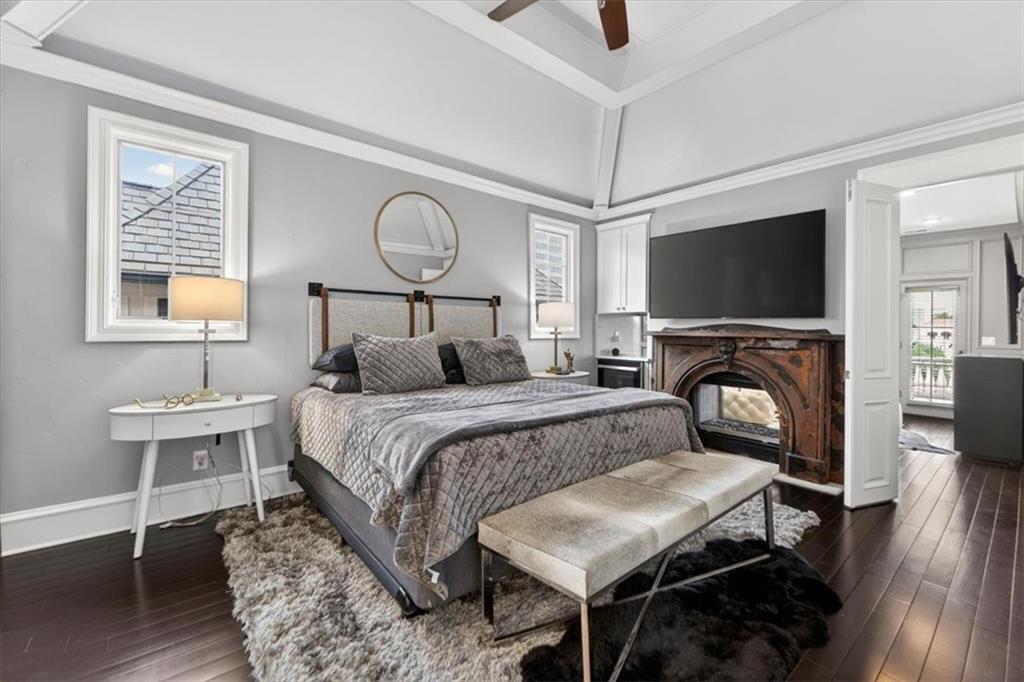


Behind a private gated entrance in coveted West Plaza, this extraordinary residence delivers a level of design, comfort, and lifestyle rarely found just moments from the Country Club Plaza. Sunlight fills the home, highlighting soaring ceilings, expansive windows, rich hardwood floors, and curated finishes throughout. The beautifully updated kitchen features custom cabinetry, a dramatic marble island, gas double-oven range, striking Art Deco tile, beverage cooler, and generous pantry space. The kitchen flows effortlessly into the dining room and lanai, creating spaces equally suited for intimate evenings and larger gatherings. The great room is anchored by a cast stone fireplace, vaulted ceilings, and walls of glass overlooking the outdoor living spaces. The primary suite is a private retreat featuring a loft, terrace, see-through fireplace, custom coffee and wine station, dual walk-in closets, and a recently renovated spa-like bath with Restoration Hardware cabinetry, quartz countertops, premium fixtures, double-head shower, and soaking tub. The walkout lower level offers guest accommodations, fitness and recreation space, built-in serving bar, heated floors, and a stunning temperature-controlled 300-bottle wine cellar. Outside, bubbling fountains, lush landscaping, Phantom screens, infrared heaters, fireplaces, Bose speakers, and multiple terraces create a true urban sanctuary designed for year-round enjoyment. With smart-home integration, whole-home Sonos audio, a private two-car garage, and an unmatched location near the Plaza, Loose Park, and Westwood Park, this is one of West Plaza’s most distinctive lifestyle properties.
Courtesy of Sage Sotheby's International Realty 913-744-4700

/u.realgeeks.media/eliterealty/Street_Sign.jpg)