

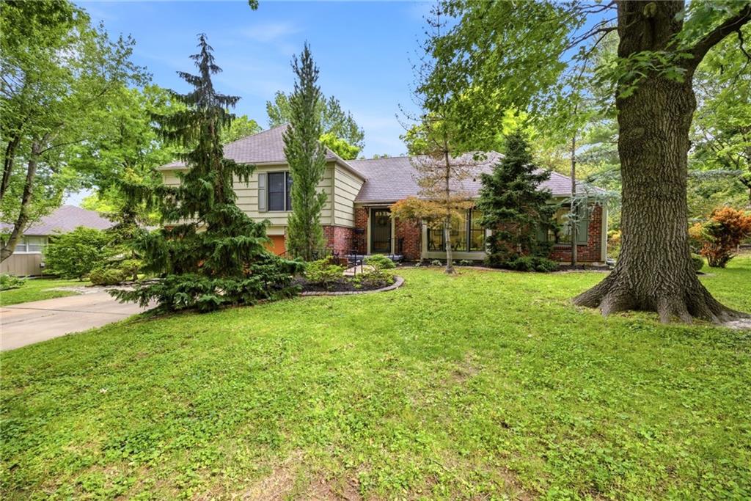


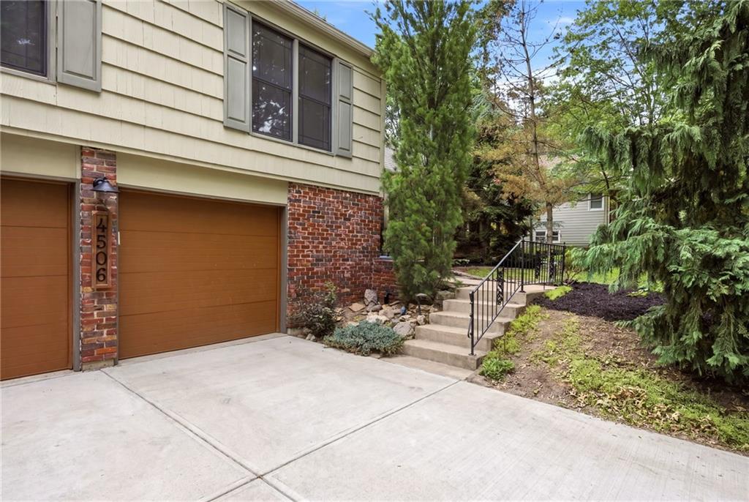


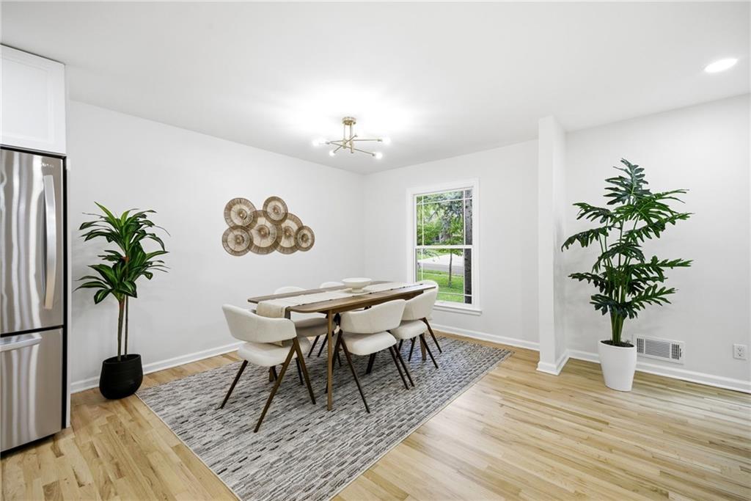


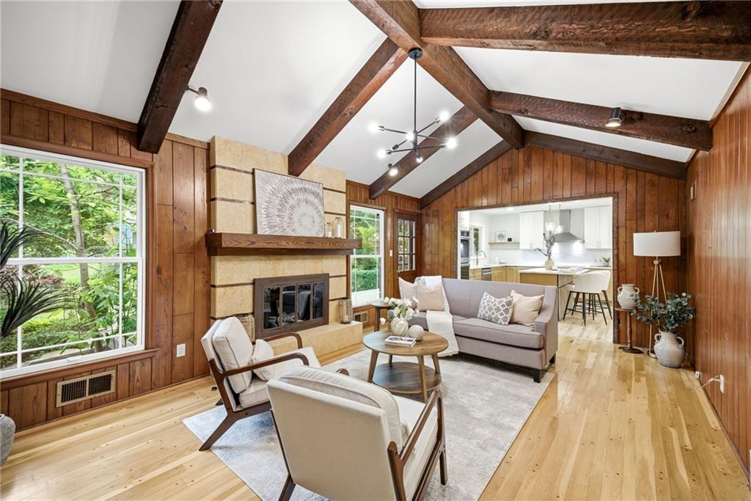


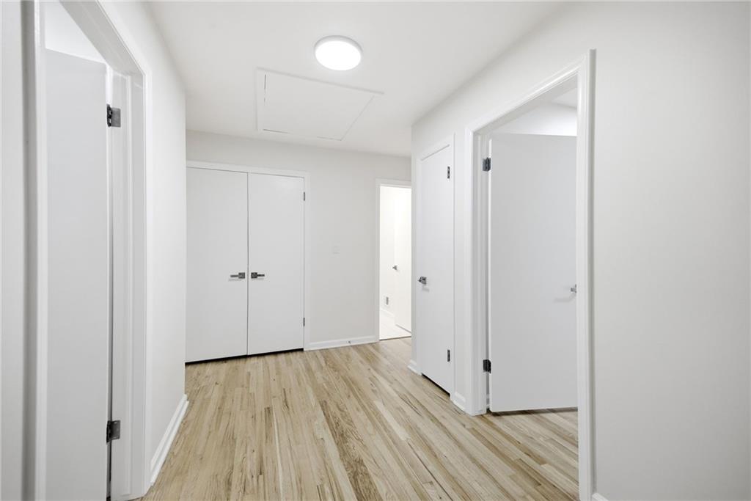


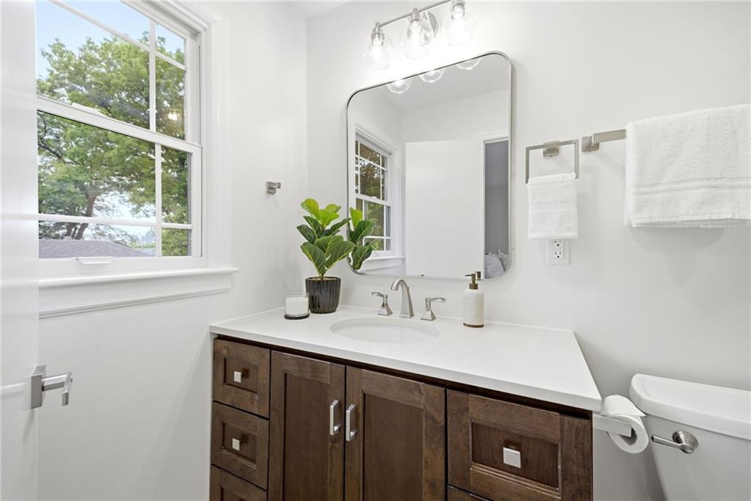


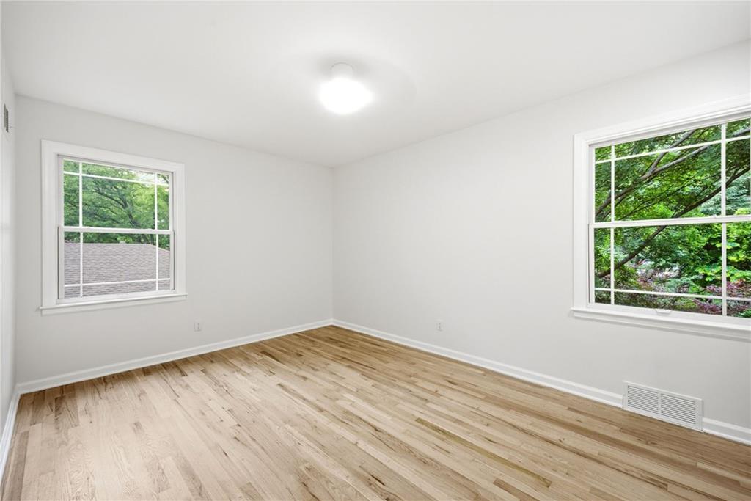

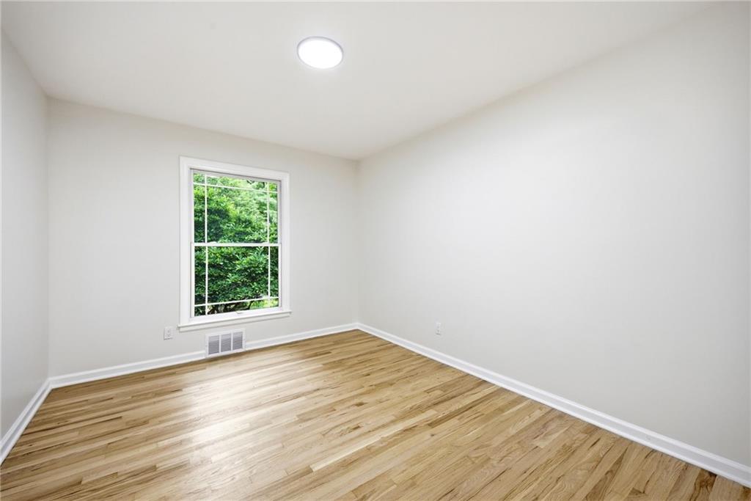


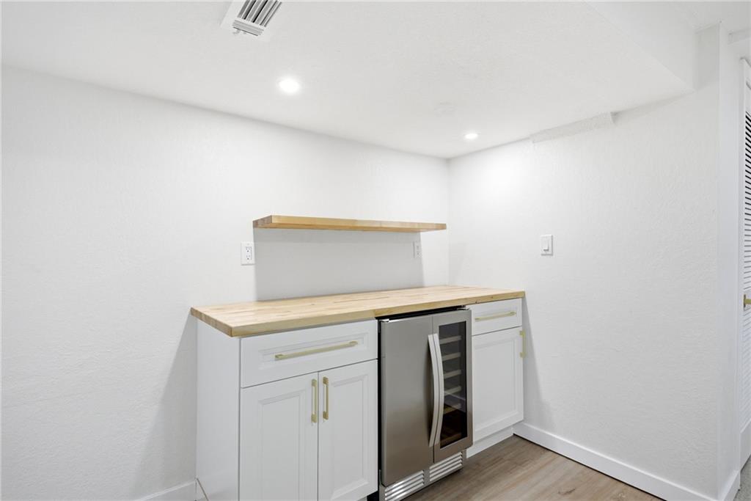


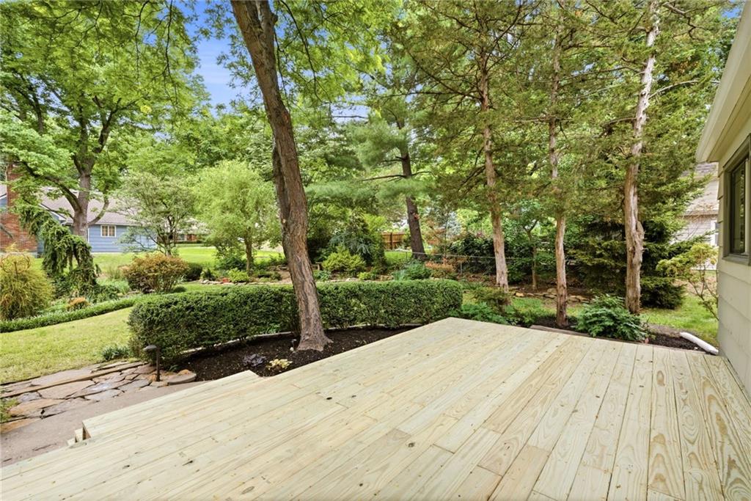





Located in the highly sought-after Kenilworth neighborhood of Prairie Village, this beautifully updated home offers far more space than it appears from the curb. With multiple living areas, 4+ bedrooms, 3 full bathrooms, and a thoughtfully finished lower level, there’s room for everyone to spread out and enjoy. The main highlight of the home is the completely renovated kitchen featuring brand-new appliances, updated cabinetry, countertops, fixtures, and an open layout designed for both everyday living and entertaining. Throughout the home you’ll find updated finishes, refreshed bathrooms, refinished hardwood floors, and fresh paint that create a move-in-ready feel while maintaining the character buyers love in this established neighborhood. A rare feature for a home of this era, the property offers two laundry areas, including a convenient bedroom-level laundry room, providing flexibility for busy households. The updated, refreshed finished lower level adds even more usable space with a large recreation area, full bathroom, and bonus rooms that can serve as offices, guest rooms, workout space, or hobby rooms. Step outside and enjoy the beautifully maintained backyard, showcasing years of thoughtful landscaping and creating the perfect setting for relaxing, entertaining, or simply enjoying the outdoors. Just minutes from award-winning schools, parks, shopping, and dining, this is an opportunity to own a spacious, updated home in one of Prairie Village’s most desirable neighborhoods. Homes with this combination of location, space, and updates rarely come available in Kenilworth.
Courtesy of Keller Williams Realty Partners Inc. 913-906-5400

/u.realgeeks.media/eliterealty/Street_Sign.jpg)