


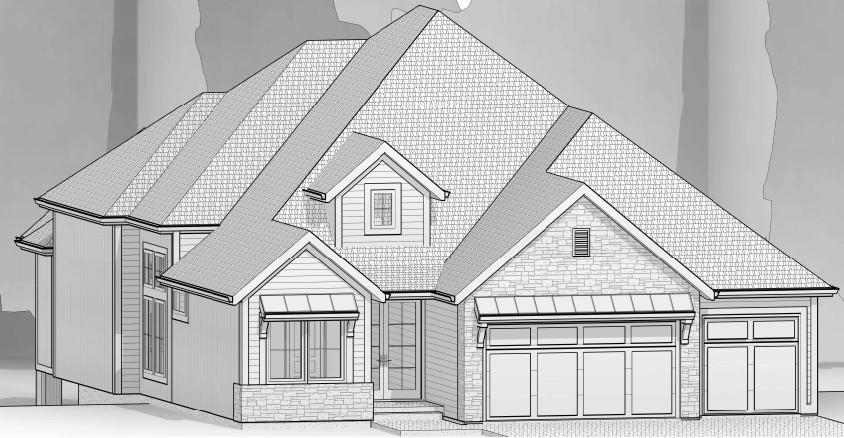
***Model - Not For Sale*** The Rosebud by Roeser Homes has arrived in Prairie Canyon! This stunning model home showcases one of Roeser Homes’ most sought-after floor plans, thoughtfully designed with luxury, comfort, and effortless living in mind. At the heart of the home, the grand great room features a dramatic fireplace with a beautiful limestone mantel, creating a warm and inviting focal point. Expansive windows flood the space with natural light while framing picturesque backyard views, making it the perfect place to relax or entertain. The chef-inspired kitchen is truly a showpiece, featuring custom cabinetry, a spacious center island, sleek quartz countertops, and a custom wood range hood that adds both character and sophistication. Adjacent to the kitchen, the dining area opens seamlessly to the covered deck, creating an ideal setting for indoor-outdoor living and entertaining. Retreat to the luxurious primary suite, where comfort meets elegance. This private sanctuary offers a spa-like bath complete with a stunning freestanding tub, a zero-entry glass-enclosed shower, and a generous walk-in closet with direct access to the laundry room for added convenience. A versatile 2nd bedroom or home office on the main level provides flexibility to fit your lifestyle, whether you need a productive workspace or welcoming guest accommodations. The finished lower level expands your living space with a spacious family room, walk-up bar, two additional bedrooms, and two full bathrooms—perfect for hosting family and friends or accommodating extended stays. Beyond the home itself, Prairie Canyon offers the ease of maintenance-provided living. If you're looking for the perfect combination of luxury, convenience, and low-maintenance living, The Rosebud in is a must-see. Come experience the exceptional craftsmanship, thoughtful design, and lifestyle this remarkable home has to offer—you'll be glad you did.
Courtesy of Prime Development Land Co LLC 913-831-3388

/u.realgeeks.media/eliterealty/Street_Sign.jpg)