


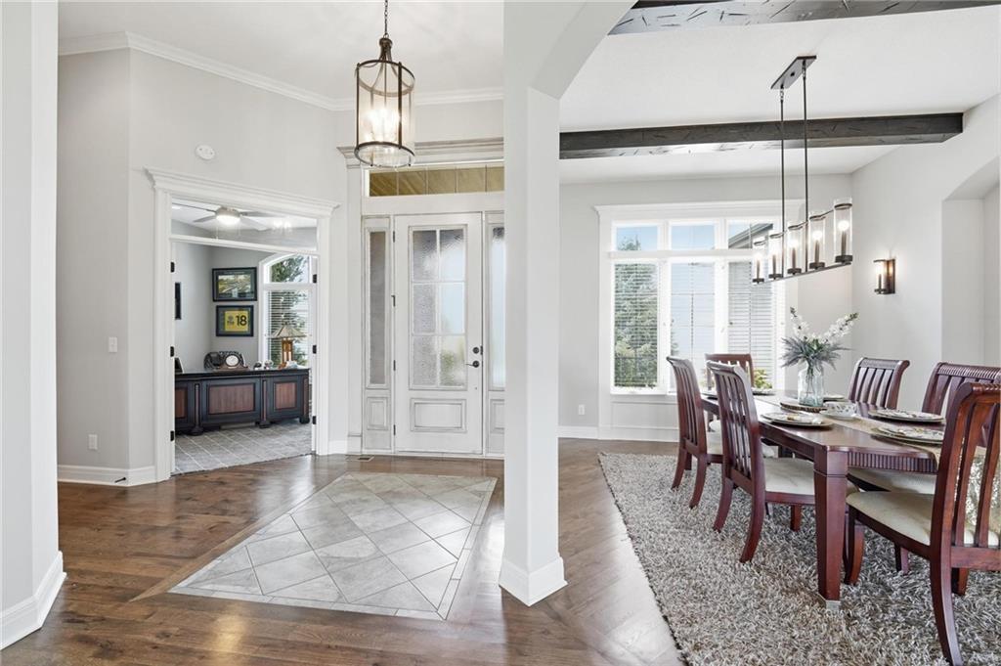


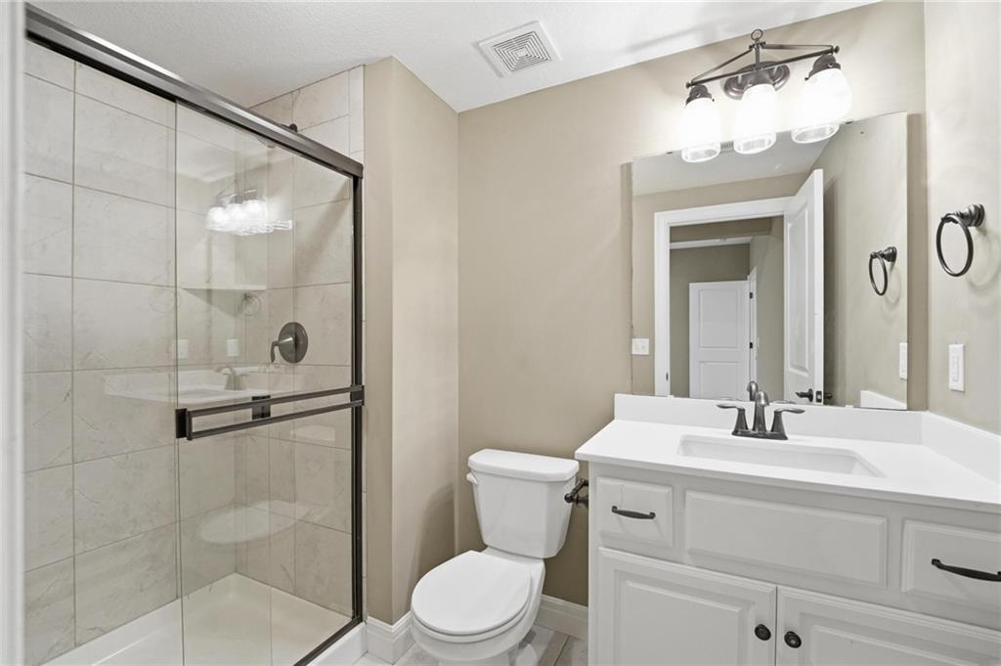


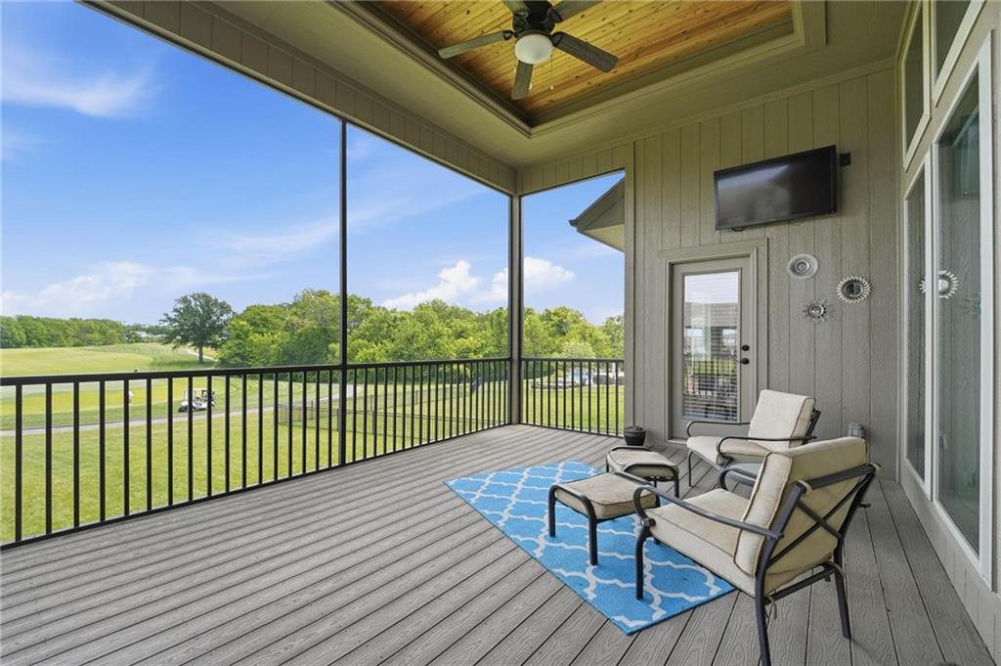


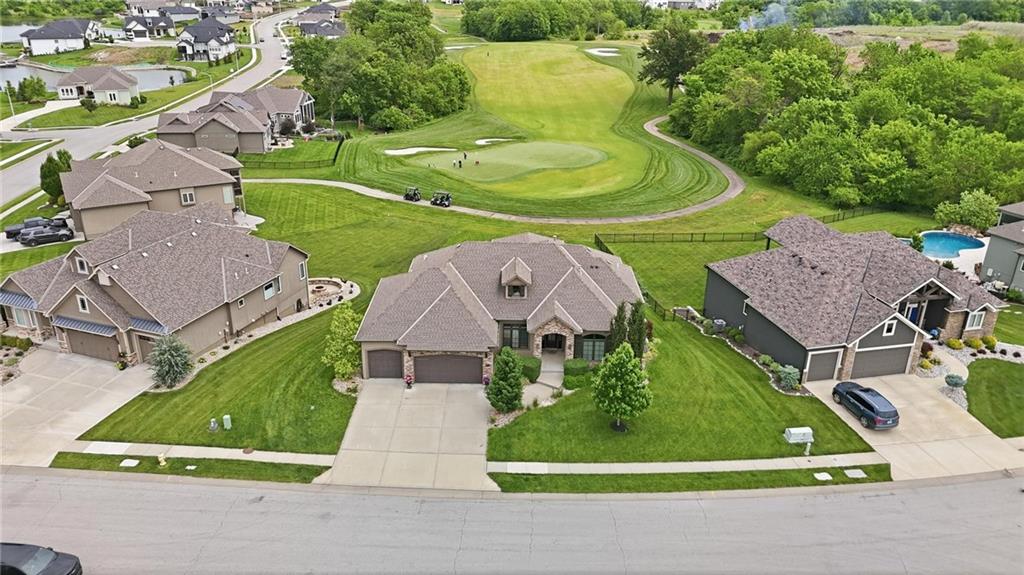


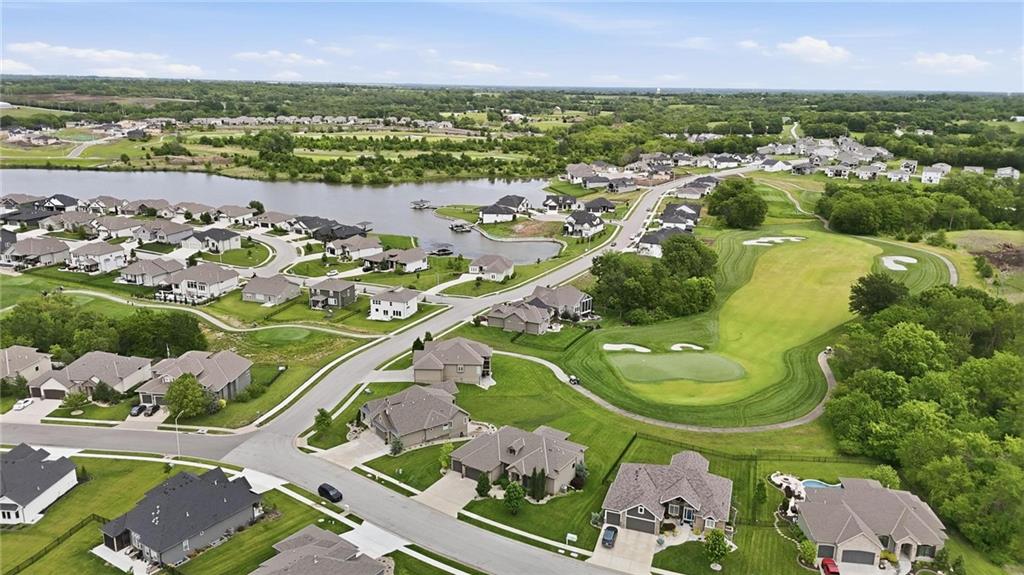


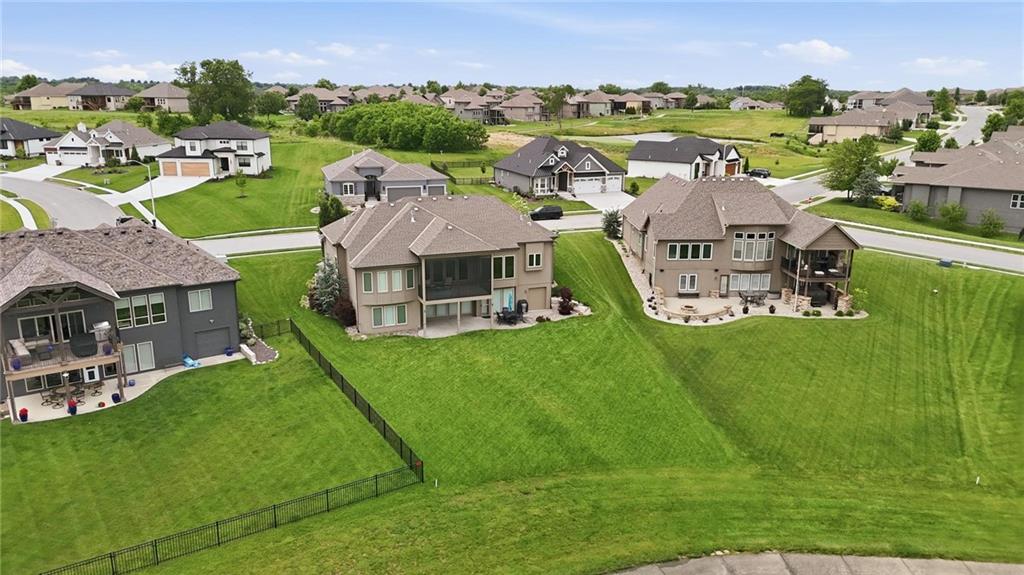


Great opportunity for a gorgeous home sitting right behind the 15th green! Amazing golf course views with reduced risk of golf balls hitting the house, since it's not hugging the fairway! This home has gorgeous wood floors from the entry, with custom tile inlay, through formal dining, great room, breakfast room, kitchen, pantry, mudroom & primary bedroom! Unobstructed views from Great room, breakfast room & kitchen, of the golf course, treed greenspace. Office off the entry could easily be 4th bedroom with walk-in closet & access to full bath. Primary suite has door out to screened in deck, also, has views of golf & trees. Luxury bath for primary suite has stand alone soak tub, tiled shower, dbl vanity & dream walk-in closet with 12' ceilings offering 3rd level of hanging space with pull-down racks. Kitchen has incredible walk in pantry with room for pocket office, and a pass through door from the garage for loading in groceries with ease! Mudroom off garage leads to large laundry room. Screened in deck is 18x13 with 13' ceiling, tongue & groove ceiling finish with ceiling fan & set up for wall mounted TV. Lower level family room is huge, custom wet bar with granite tops, tile floor & glass front cabinets. 2 private bedroom suites with private bathrooms. All new carpet in lower level! A 4th garage door in lower level is perfect for your golf cart. Suspended 3 car garage has been finished into a bonus rec room, carpet, plenty of lighting. Ample unfinished space remains for storage. Garage is 24' deep, 29' wide with 10' ceiling. 3rd bay has 8 x 8 overhead door.
Courtesy of ReeceNichols - Lees Summit 816-524-7272

/u.realgeeks.media/eliterealty/Street_Sign.jpg)