


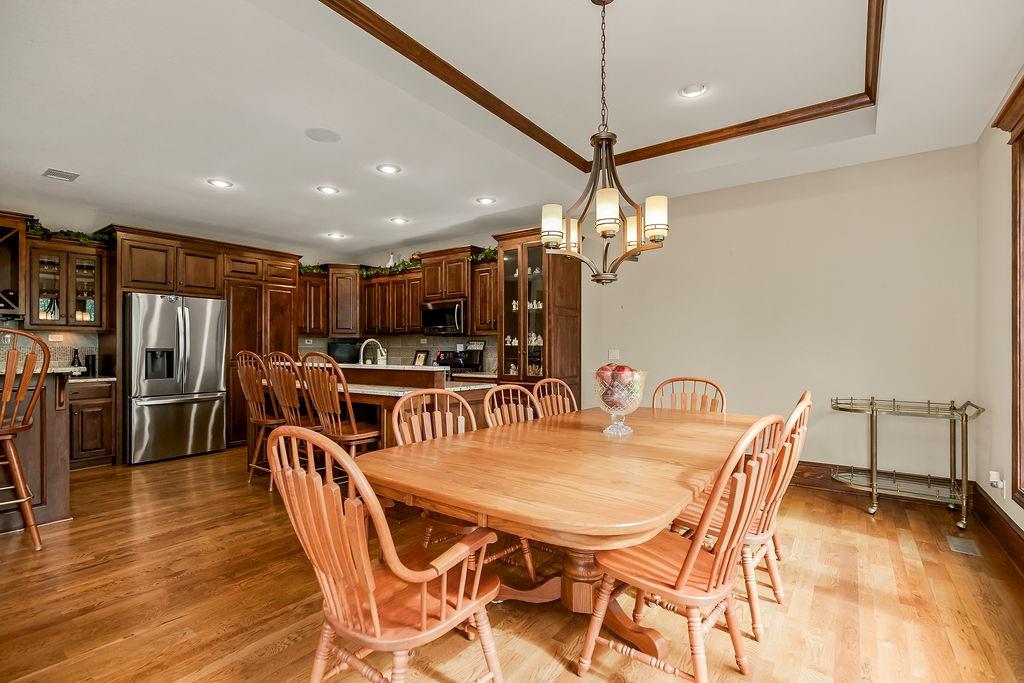
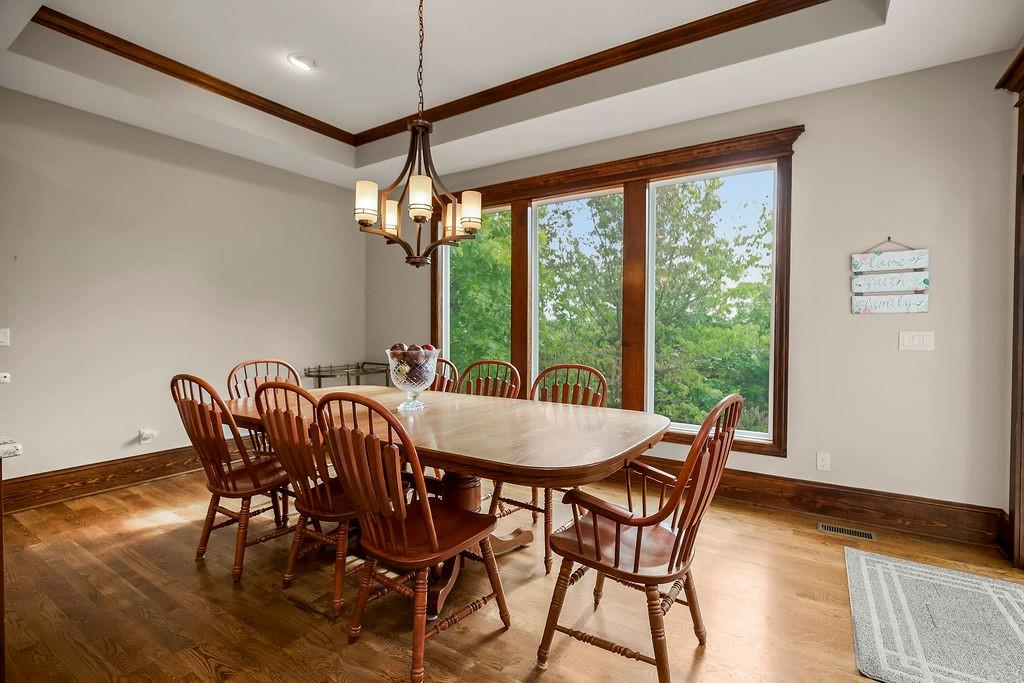
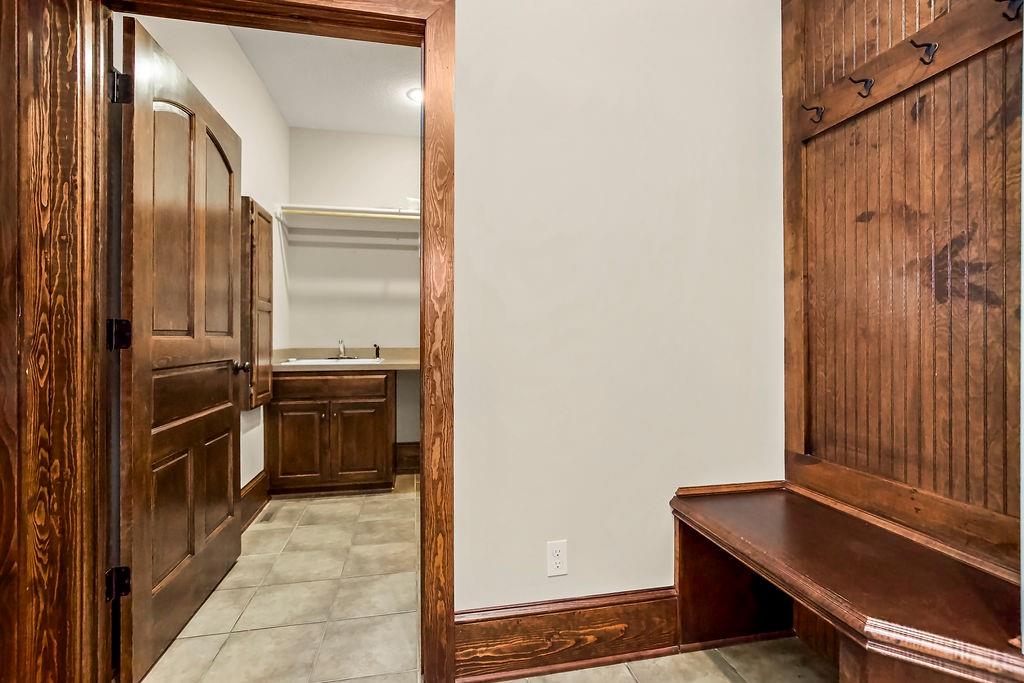


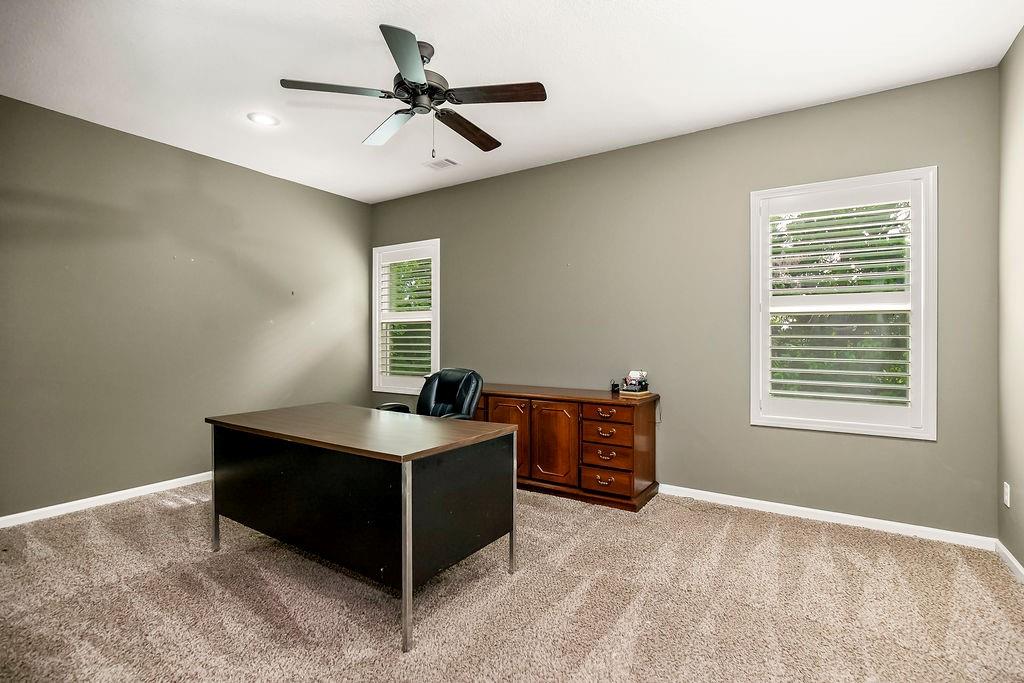
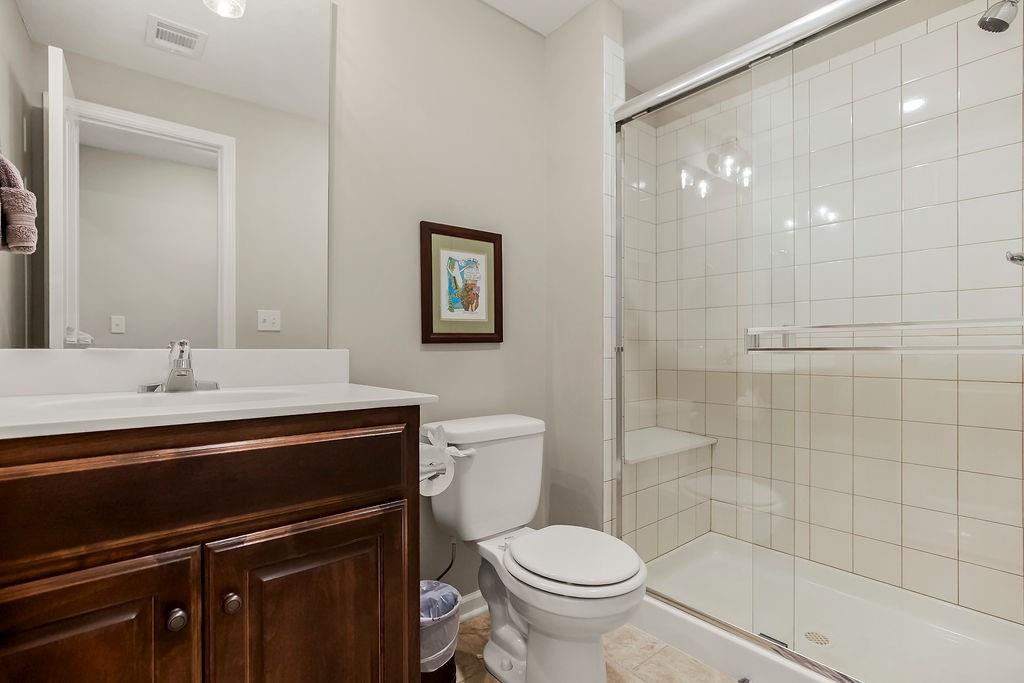


Stunning reverse 1.5-story home with stucco exterior backing to green space! Designed with entertaining in mind, this beautifully maintained 4-bedroom, 4 full bathroom home offers the perfect blend of open living spaces, quality finishes, and exceptional functionality. The wide-open main floor is filled with natural light from walls of windows and creates an inviting atmosphere throughout the entire home. The spacious great room features gorgeous built-ins, a cozy fireplace, and elegant coffered ceiling detail, making it the ideal gathering space for family and guests. The eat-in kitchen is truly the heart of the home with granite countertops, stainless steel appliances, large island, walk-in pantry, under-cabinet lighting, and an additional entertaining bar area. Step directly from the kitchen onto the Trex deck overlooking the private backyard setting. Also, the home backs to the east for evening shade. The main-floor primary suite offers relaxing views of the green space and includes a luxurious en suite bath with double vanity, walk-in shower, and expansive walk-in closet. Convenient main-floor laundry plus an additional bedroom and full bathroom provide flexible living options. The walkout lower level is an entertainer’s dream with an enormous recreation area perfect for hosting gatherings, game days, or movie nights. Walk out to the sunroom featuring a hot tub for year-round enjoyment. Two additional bedrooms and two full bathrooms are located downstairs, including one bedroom with a private bath—ideal for guests or multi-generational living. Plenty of storage throughout the home. Additional highlights include a spacious 3-car garage with epoxied floors & great highway access. From the open layout to the indoor and outdoor entertaining spaces, this home was designed for comfortable living and making memories! SELLER IS OFFERING FLOORING ALLOWANCE WITH ACCEPTABLE OFFER!
Courtesy of Coldwell Banker Regan Realtors 913-631-2900

/u.realgeeks.media/eliterealty/Street_Sign.jpg)