


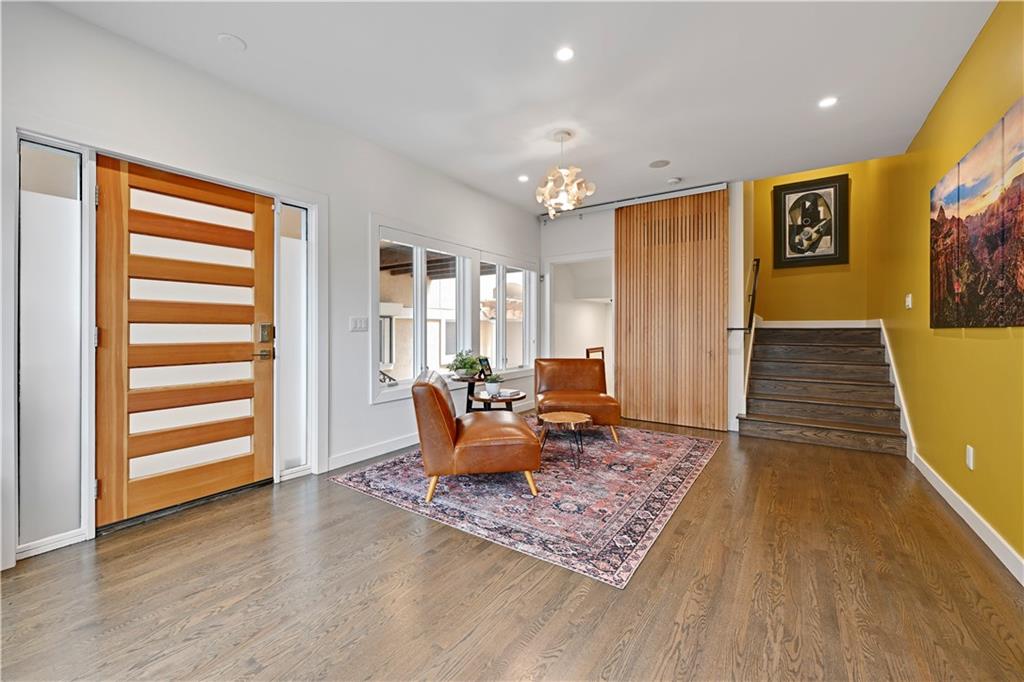


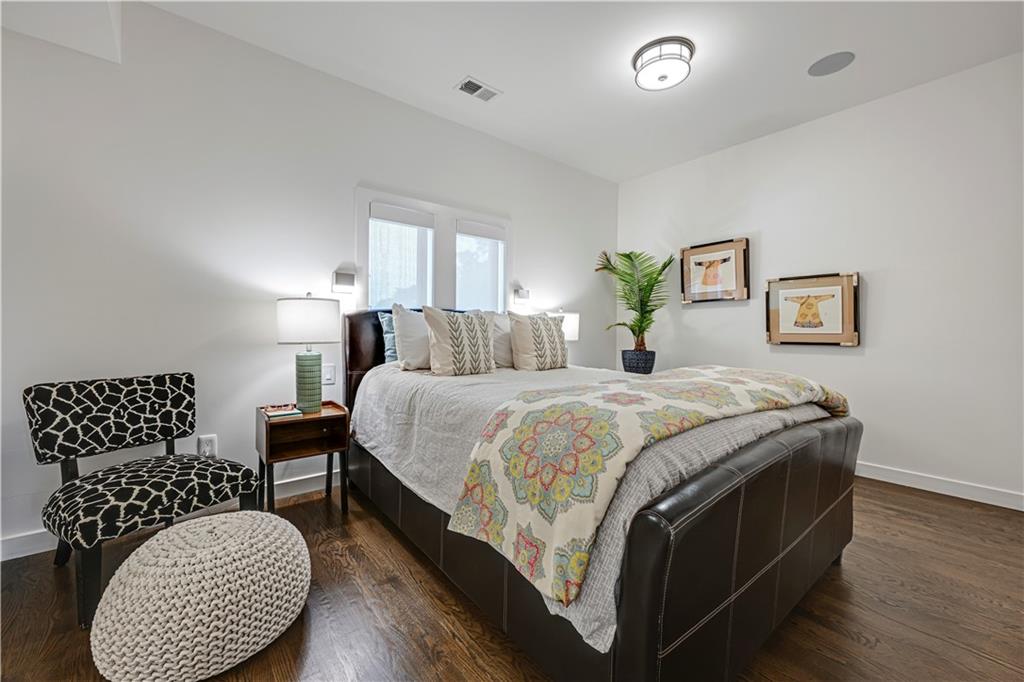


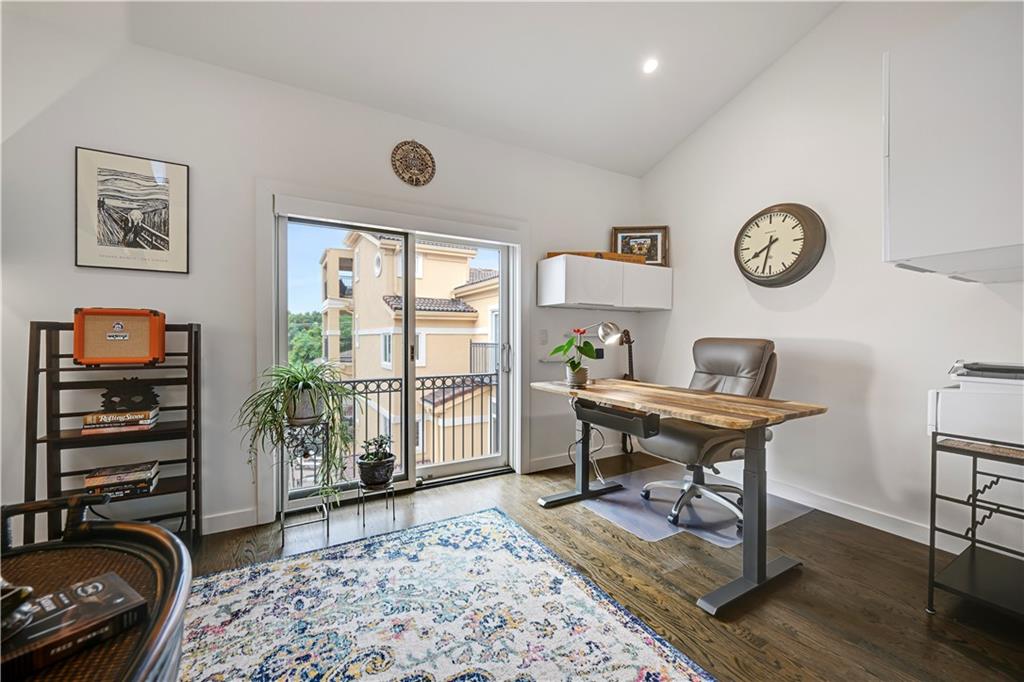


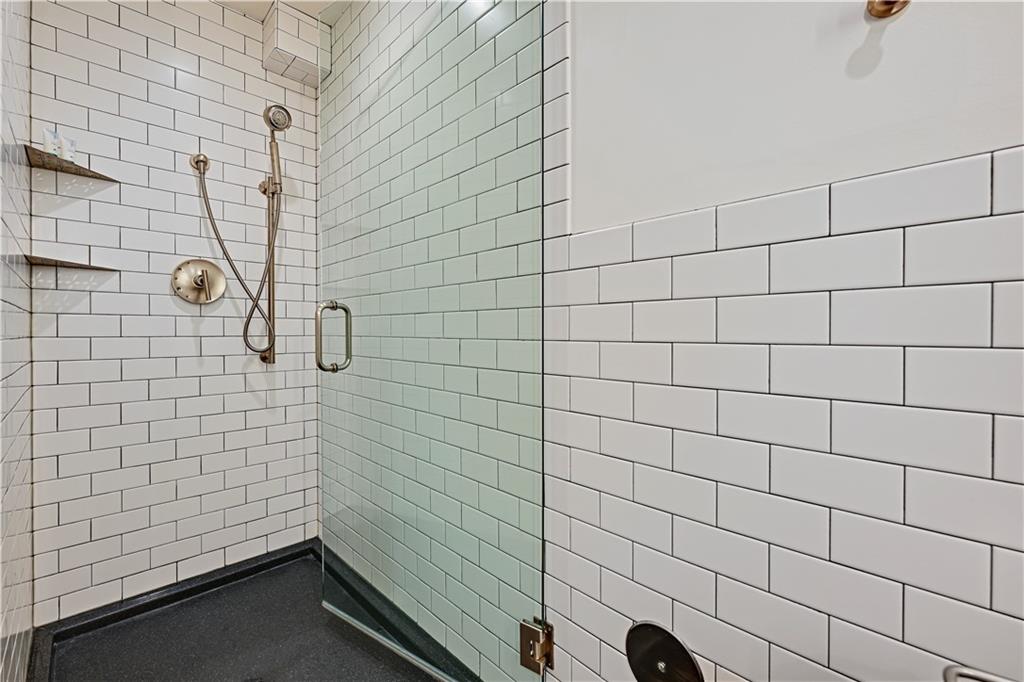
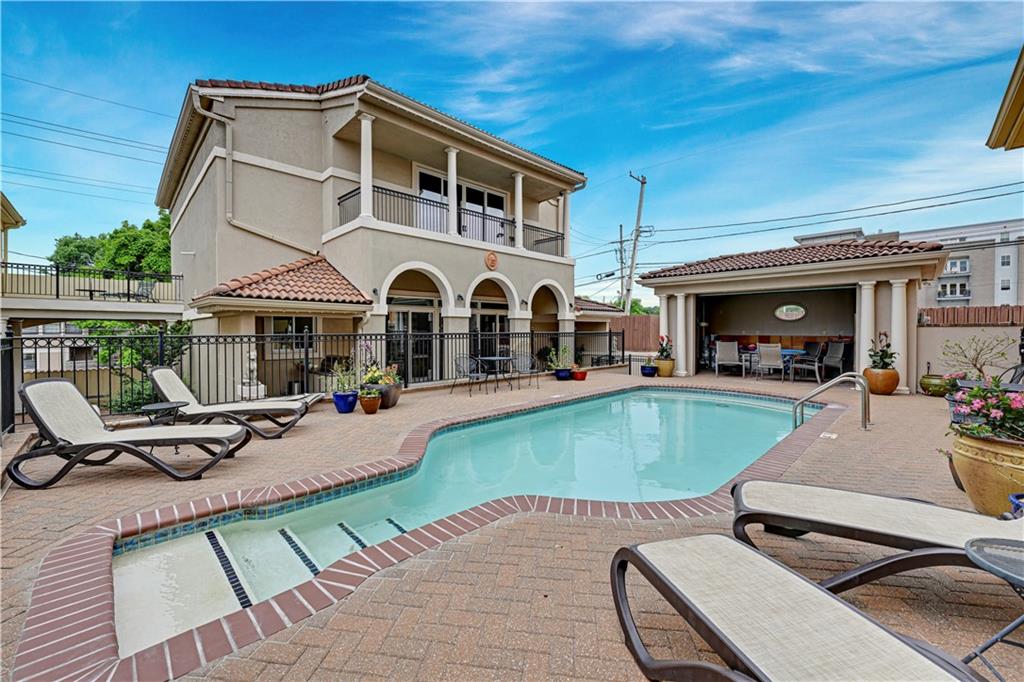


DESIGNED BY ACCLAIMED ARCHITECT MATTHEW HUFFT. THIS IS ONE OF—IF NOT THE ONLY—RESIDENTIAL BUILDINGS HE HAS DESIGNED, MAKING IT A TRULY RARE ARCHITECTURAL OFFERING. This exceptional residence showcases award-winning contemporary architecture where timeless design, master craftsmanship, and innovative luxury converge. Nestled in the heart of South Plaza just steps away from the street car, restaurants, & nightlife. Property features 5 luxurious levels, all serviced by a private elevator. The sleek chef’s w/ high-end Dacor & Sub-Zero appliances, Alder custom cabinetry, a quartz waterfall island, abundant natural light, & a Trex deck overlooking the terracotta rooftops & cobblestone walkways evoking the charm of Barcelona. Family room showcases custom maple built-ins w/rolling library ladder, a metal-clad fireplace, & expansive windows w/ modern design. The family & dining room open to an additional Trex deck, perfect for entertaining. The ground level has a gathering room/powder bath w/ two sliding doors opening to Zen-inspired courtyard, & a heated-floor yoga/gym space. Lower level- 4th non-conforming bedroom complete with 2 custom queen Murphy beds, full bath, & an entire wall of custom built-in wardrobes. The luxurious primary suite w/ private balcony, dual walk-in closets, spa-inspired marble bath with steam shower, heated floors, double vanity, & custom Alder cabinetry. 2nd bedroom- custom built-in wardrobes w/ en suite bath w/ heated floors, zero entry walk-in shower, & hallway access to accommodate third bedroom/office space. Additional highlights- bedroom-level laundry room with custom Alder cabinetry/glass tile. Top level features a covered heated penthouse deck overlooking the Plaza and downtown. Villa D’Este is a gated enclave w/ a cabana, pool, secured gated driveway, & shared courtyard. This property also includes an attached 2-car garage plus 2 additional gated parking spaces. Smart home amenities include dual-zone Crestron Wi-Fi controlled thermostats.
Courtesy of ReeceNichols - Leawood 913-851-7300

/u.realgeeks.media/eliterealty/Street_Sign.jpg)