
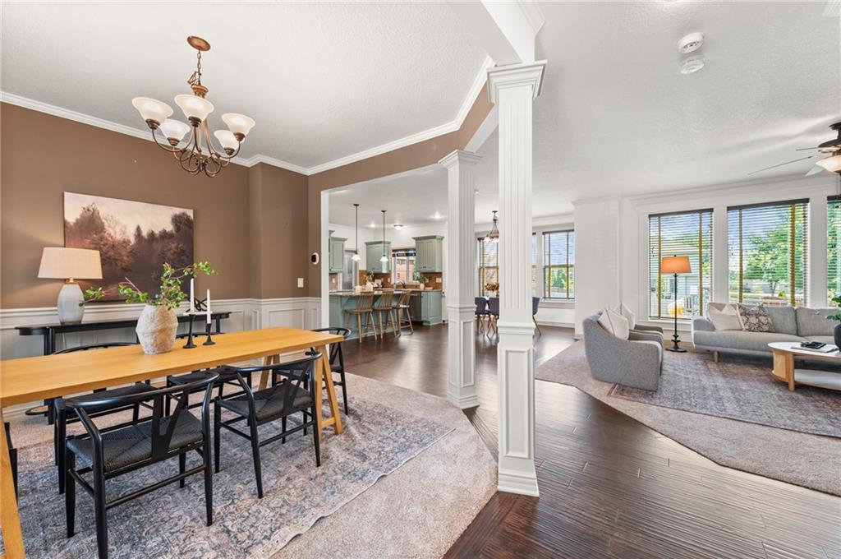
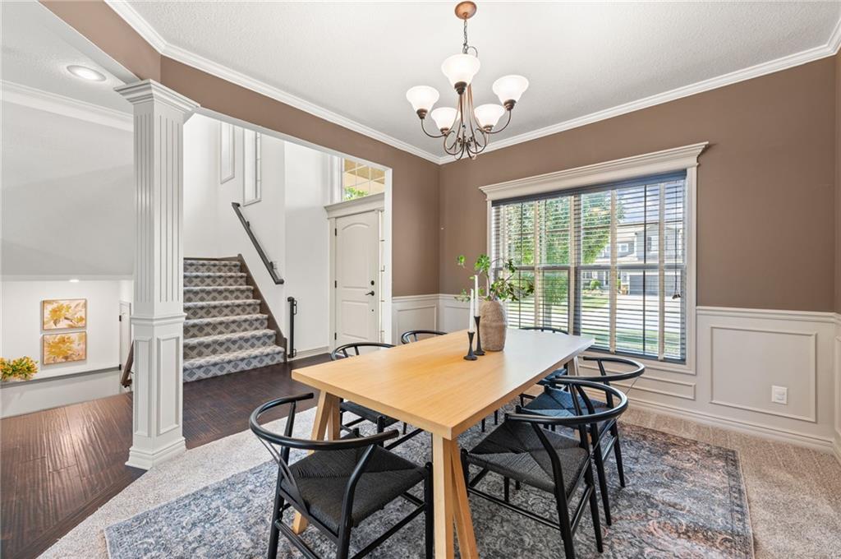


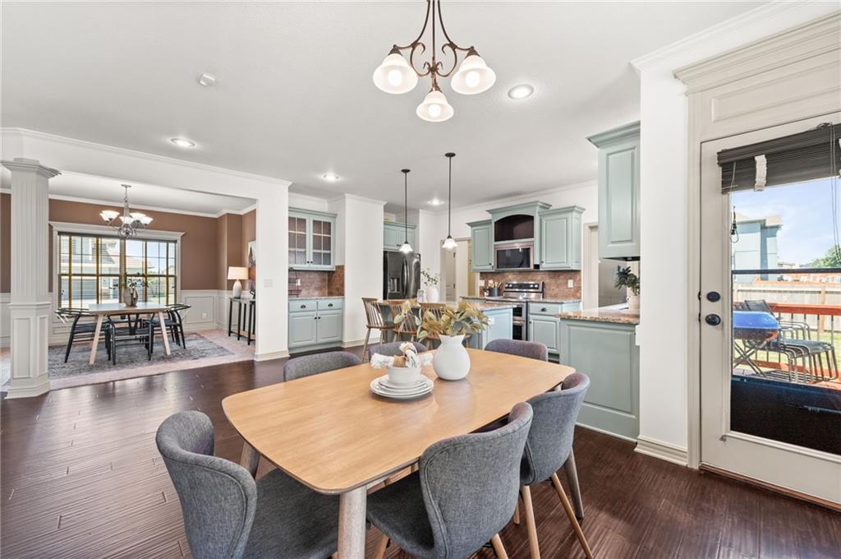
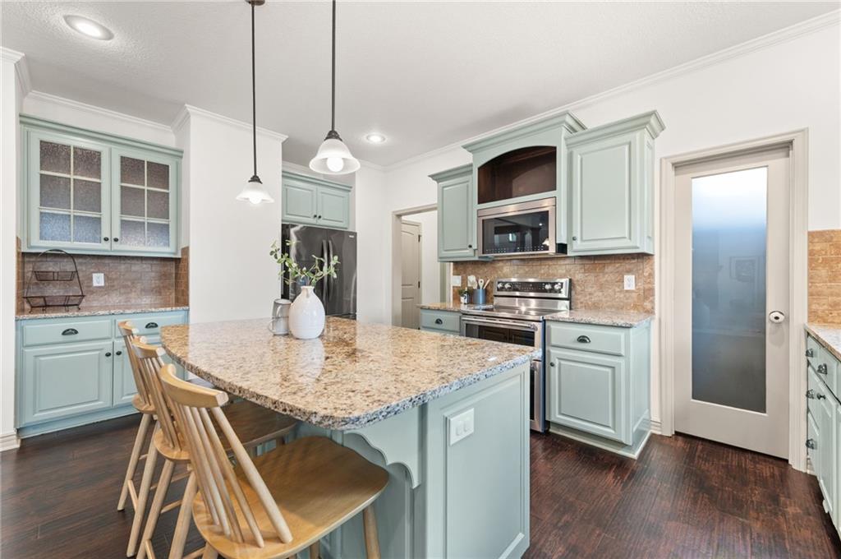


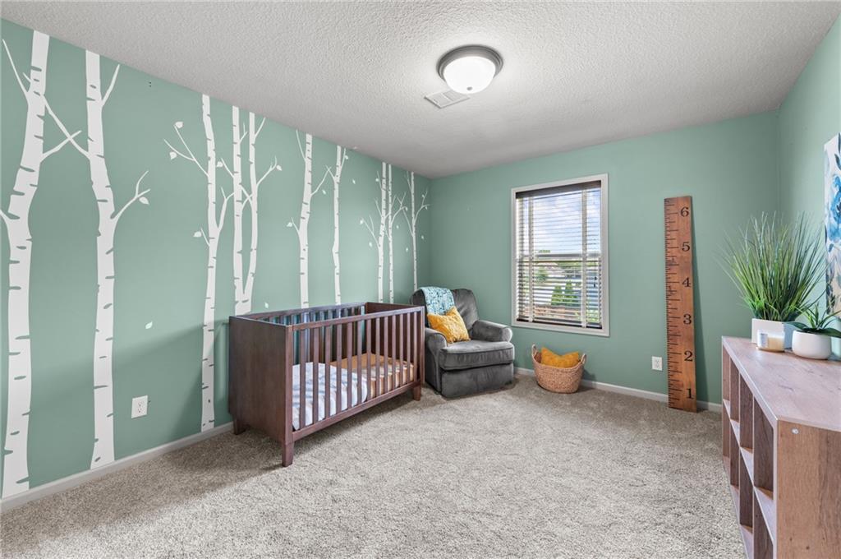
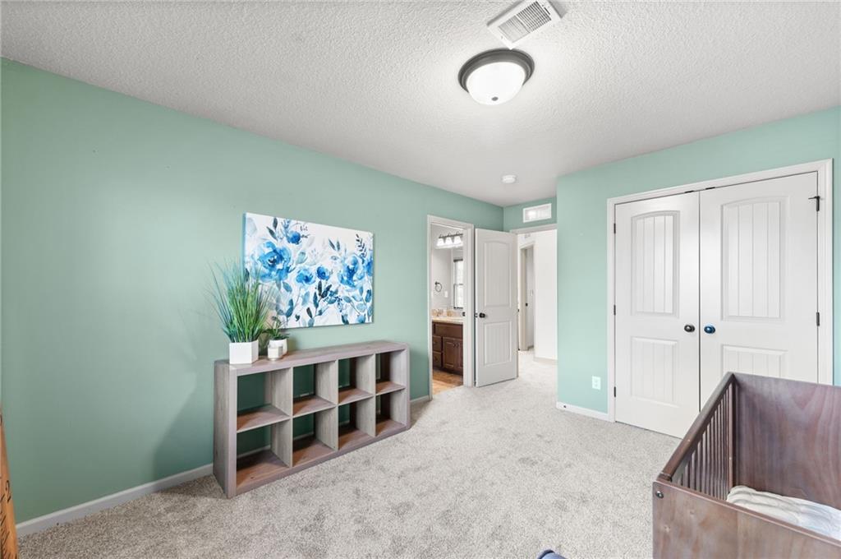
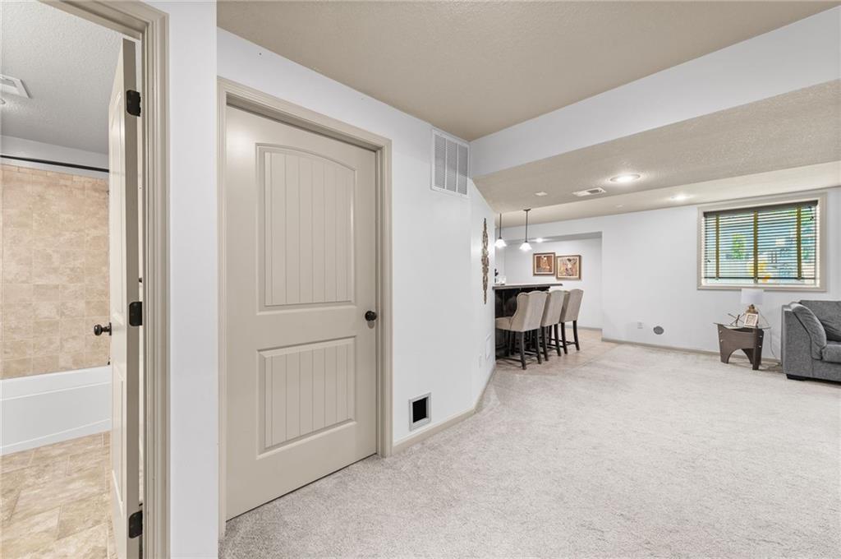


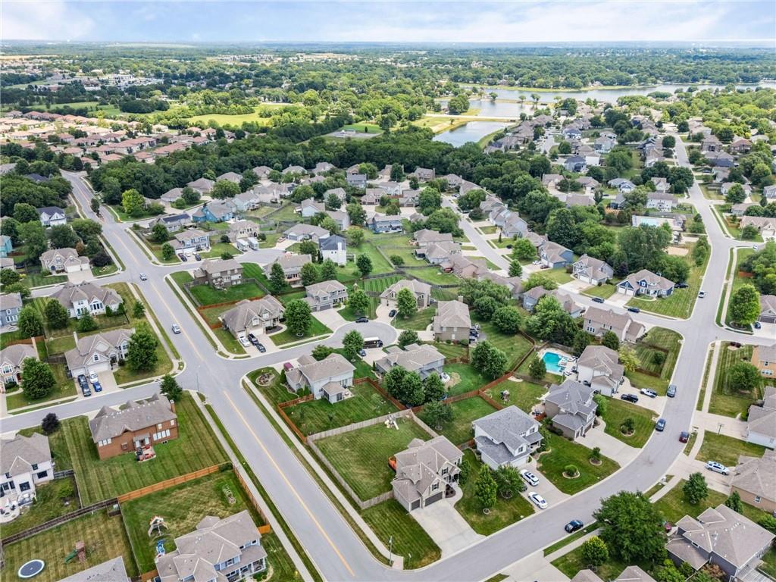


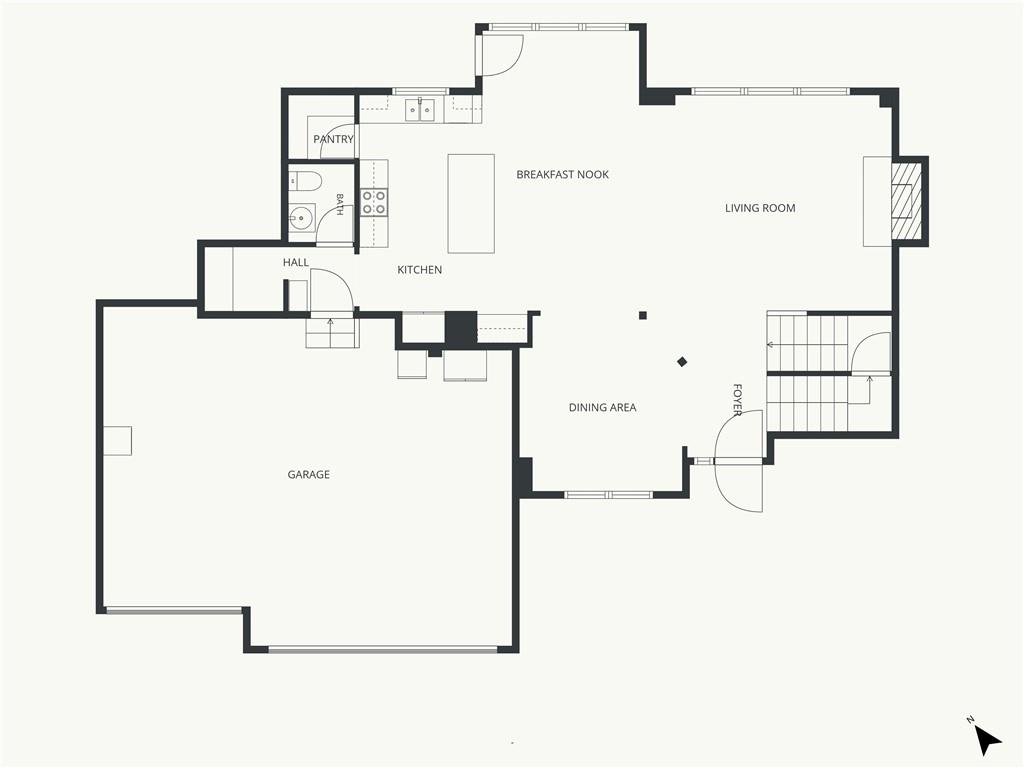
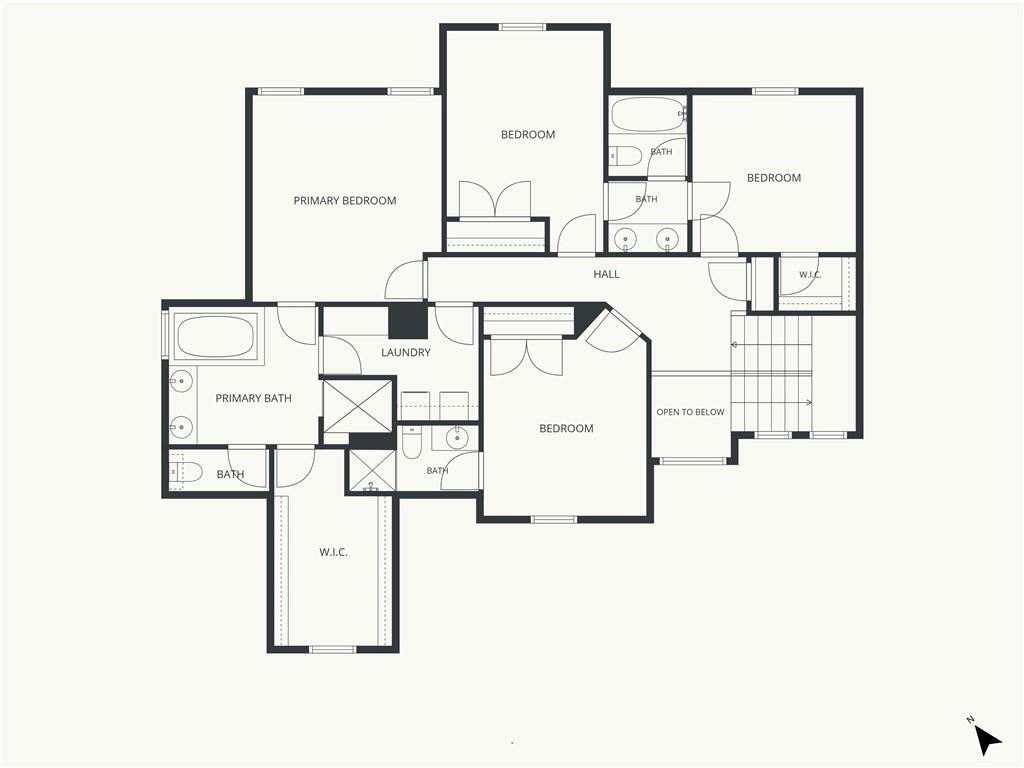


*Pre-Inspected & Warrantied! Rarely does a home offer generous living space, thoughtful design, & beautifully curated updates found in this exceptional 5 BR, 4.5 BA home set on one of the neighborhood's largest lots! Fresh interior paint, brand-new carpet, freshly stained and sealed rustic wood floors, updated stainless steel appliances, and a Respicaire whole-house air purification system create a home that's ready to enjoy. The open concept main level designed for everyday luxury and effortless entertaining. With formal dining, large inviting living room, & beautifully appointed kitchen; featuring stainless steel appliances, an electric range, a walk-in pantry, granite countertops, abundant cabinetry, a generous island with counter seating, this kitchen offers both style, and function. A convenient mud area, dedicated main level workspace, & powder bath are tucked just inside the garage entry, creating a practical transition space for busy households. The bedroom level offers a spacious primary suite w/ an ensuite bath, oversized walk-in closet, large spa-like tiled shower with jet tub, & double vanity. Comfortable secondary bedrooms feature a Hollywood bath connecting two bdrms & a private ensuite serving another. Finally, the laundry room w/ built in storage for folding, hanging & storage. The finished daylight lower level creates an extension of the home's living space with a large rec room, built-in wet bar, full bath, and a conforming 5th bedroom ideal as a guest suite, home office, fitness space or craft room. Just one block away, the HOA's premier swimming pavilion offers summer enjoyment with a waterslide, wading area, $ comfortable clubhouse. Nearby are two additional pools and playgrounds. A home like this is meant to be experienced, not just viewed online. Come see how intentional design, modern comforts, and a welcoming atmosphere come together to create a place you'll be excited to call home. Schedule your private showing today.
Courtesy of Keller Williams Realty Partners Inc. 913-906-5400

/u.realgeeks.media/eliterealty/Street_Sign.jpg)