


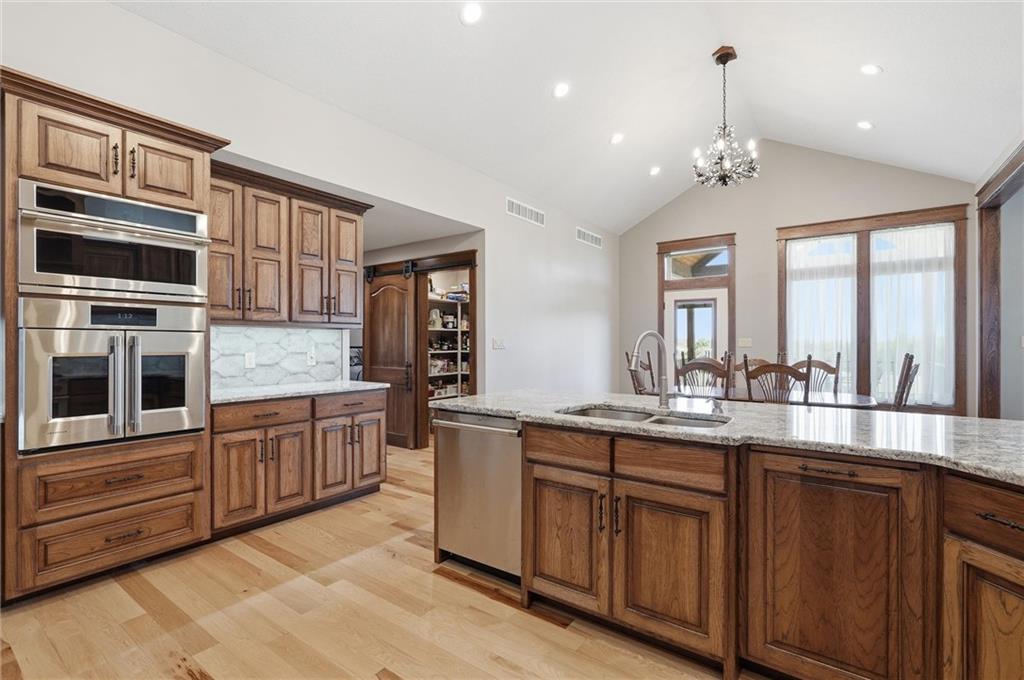

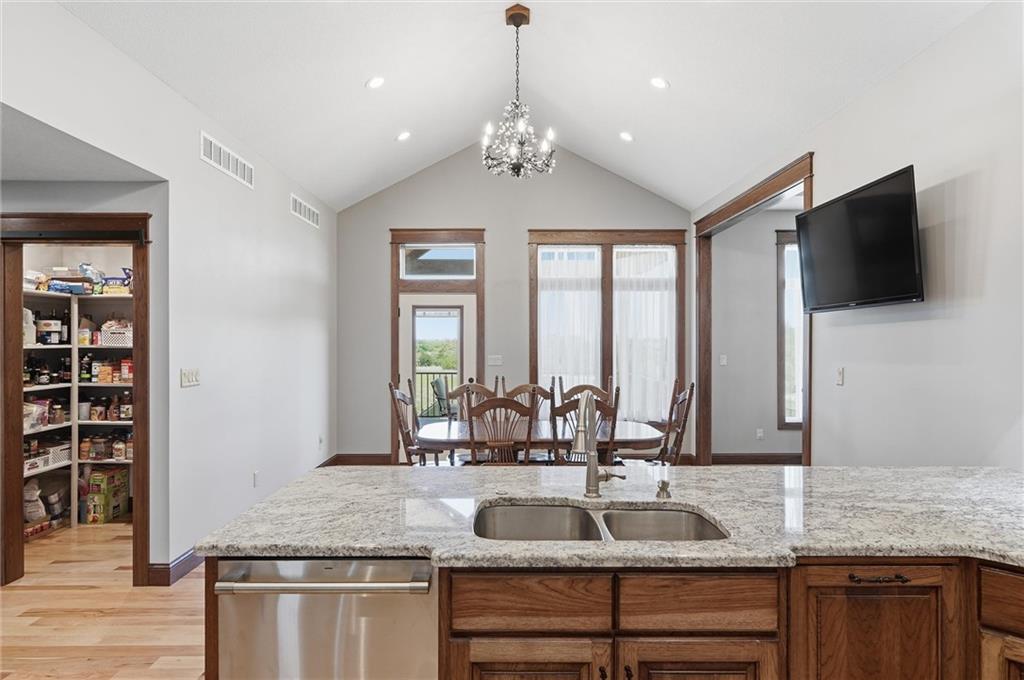


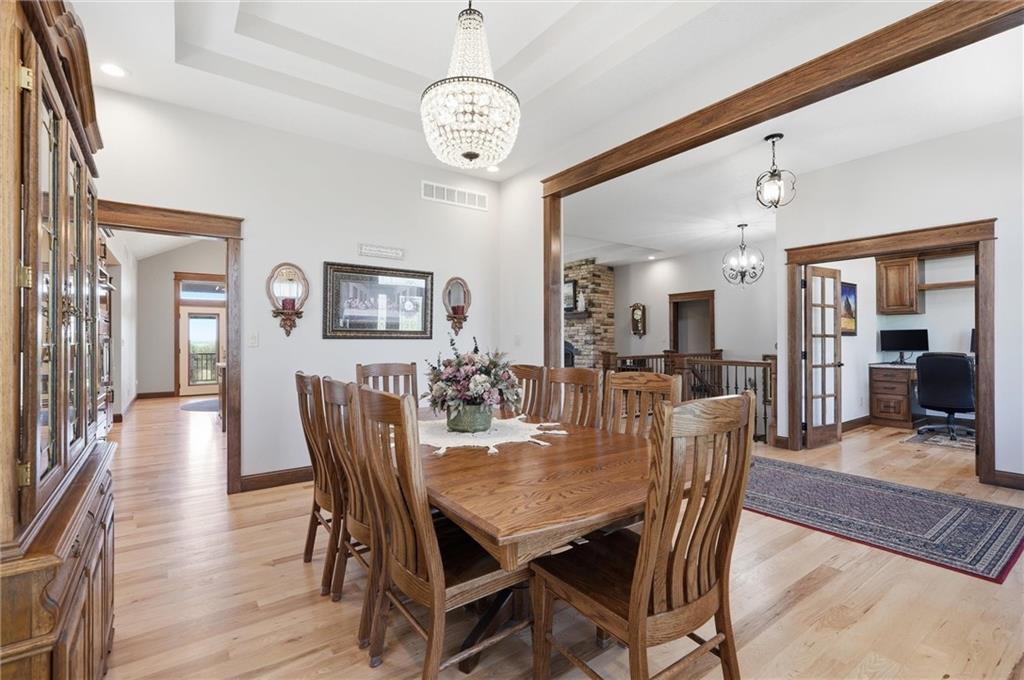


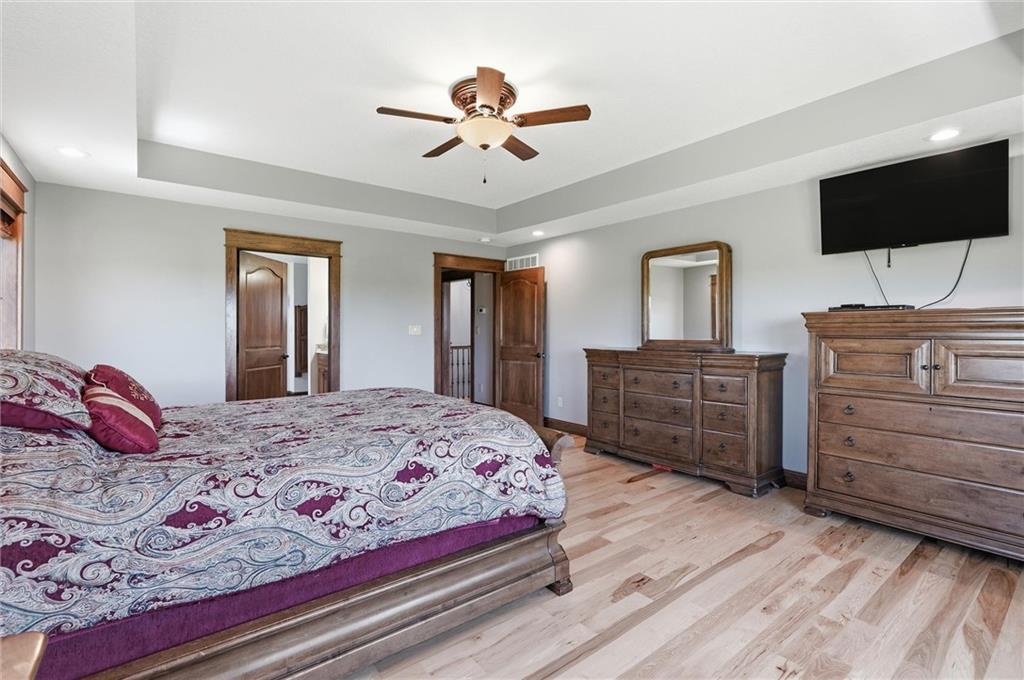


Incredible price improvement for this gorgeous 7.32 acre homestead which boasts a natural spring, creek and a beautiful young orchard. Experience elevated country living in the stunning custom-built 2023 luxury home where exceptional craftsmanship, thoughtful design, and modern convenience come together seamlessly. From the moment you step inside, the attention to detail is undeniable…beautiful hickory LVP, tile and hardwood flooring, spectacular stone fireplace w/blower controls, and a stunning chef’s kitchen. The heart of the home showcases custom hickory cabinetry w/soft-close features, built-in cutting boards, granite countertops, and stainless GE Monogram appliances, completing the home w/composite decking and a cedar porch. Built for comfort and entertaining, this property offers an oversized garage, EV hookups, RV hookups on the N side w/50-amp service and water hydrant, specialty exterior lighting, natural gas, rural water, and a basement storm shelter. There is even electrical run for a future outbuilding. The basement features a second kitchen and 3 additional bedrooms. When you step outside, you can admire the young orchard w/peaches, plums, apples, cherries, and nectarines. For outdoor enthusiasts, the location is hard to beat. Enjoy convenient access to Lake Pomona, Clinton, Perry, and Shawnee, offering boating, fishing, hiking, camping, and recreation. Nearby walk-in hunting areas provide even more opportunities to enjoy the outdoors. This property offers an exceptional balance of peaceful acreage living & everyday convenience. Everything you need is w/in 25 minutes, w/Wanamaker Rd and its dining, medical, and commercial amenities 15–20 minutes away. Enjoy the privacy and beauty of country living while remaining close to Topeka and Lawrence. This is a lifestyle that is truly hard to duplicate.
Courtesy of RE/MAX State Line 913-649-3100

/u.realgeeks.media/eliterealty/Street_Sign.jpg)