

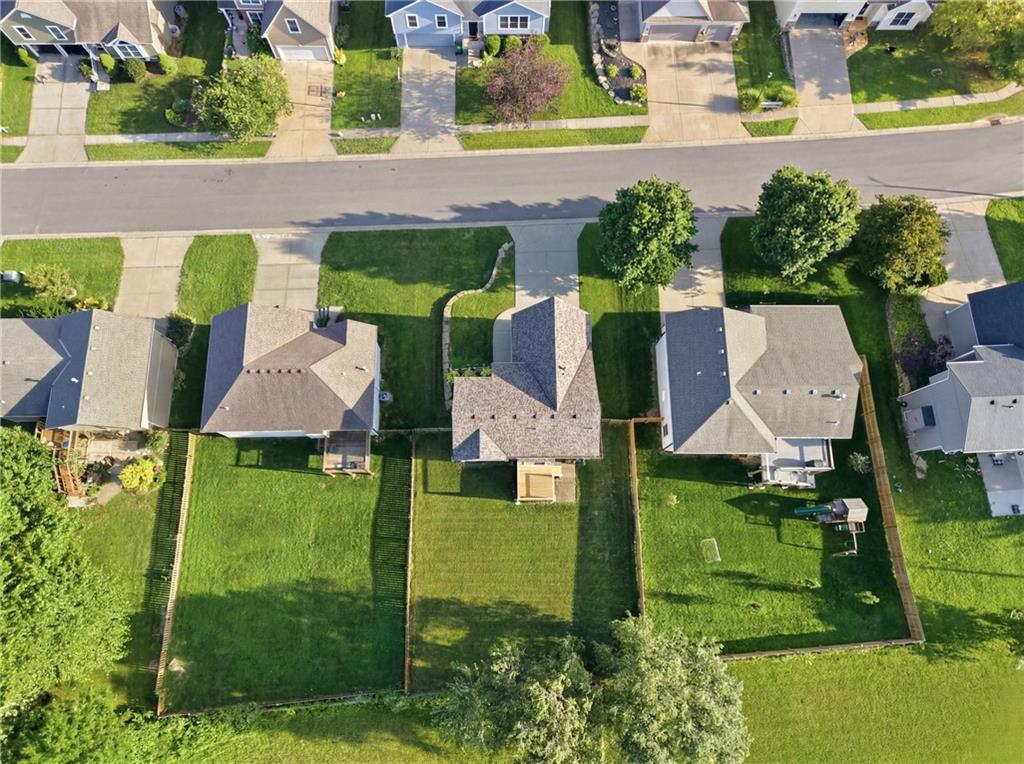


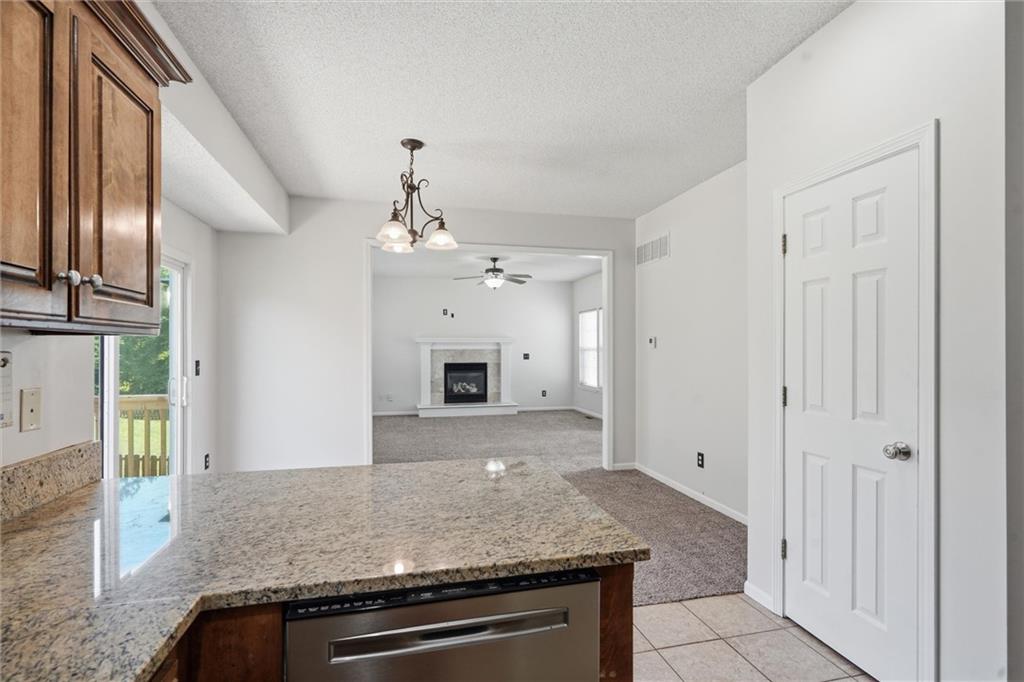


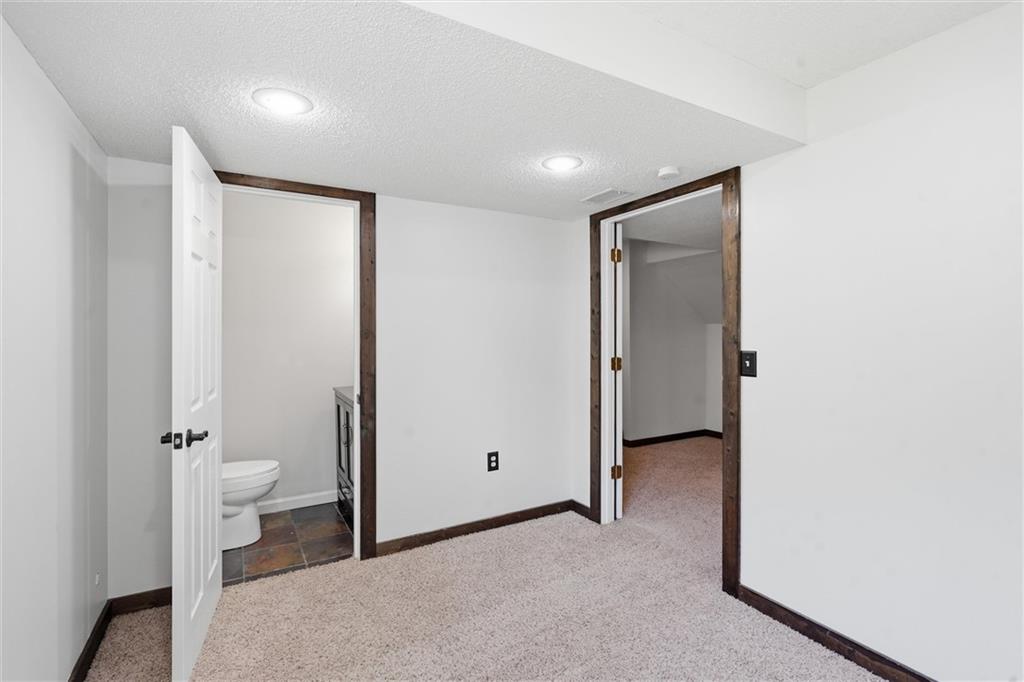


Motivated Seller! Welcome to this spacious and move-in-ready home located in the highly sought-after Piper School District. Tucked away on a quiet dead-end street where neighbors take pride in their homes, this property offers the perfect balance of convenience, comfort, and peaceful surroundings. Fresh interior and exterior paint give the home a crisp, updated feel, while the open-concept main level is ideal for both everyday living and entertaining. The inviting living room features a cozy fireplace and abundant natural light, flowing seamlessly into the dining area and kitchen. The kitchen offers granite countertops, stainless steel appliances, ample cabinetry, and plenty of workspace. Upstairs, the spacious primary suite features a tray ceiling, walk-in closet, and private bath. Additional bedrooms provide comfortable accommodations for family, guests, or hobbies. The finished lower level adds valuable living space with a large family room, flex space perfect for a home office, workout room, or playroom, plus a convenient half bath. One of the home's standout features is the backyard setting. Enjoy peaceful views of mature trees and a neighboring pasture from the brand-new deck, creating a private and relaxing outdoor retreat. Storage is abundant throughout the home, including a generous storage area. Conveniently located just minutes from The Legends, shopping, dining, entertainment, and major highways, this home offers easy access to everything while maintaining a quiet neighborhood feel. Don't miss your opportunity to own this beautifully maintained home offering space, updates, storage, and a backyard view that's hard to find.
Courtesy of 1st Class Real Estate-We Sell 913-586-5175

/u.realgeeks.media/eliterealty/Street_Sign.jpg)