


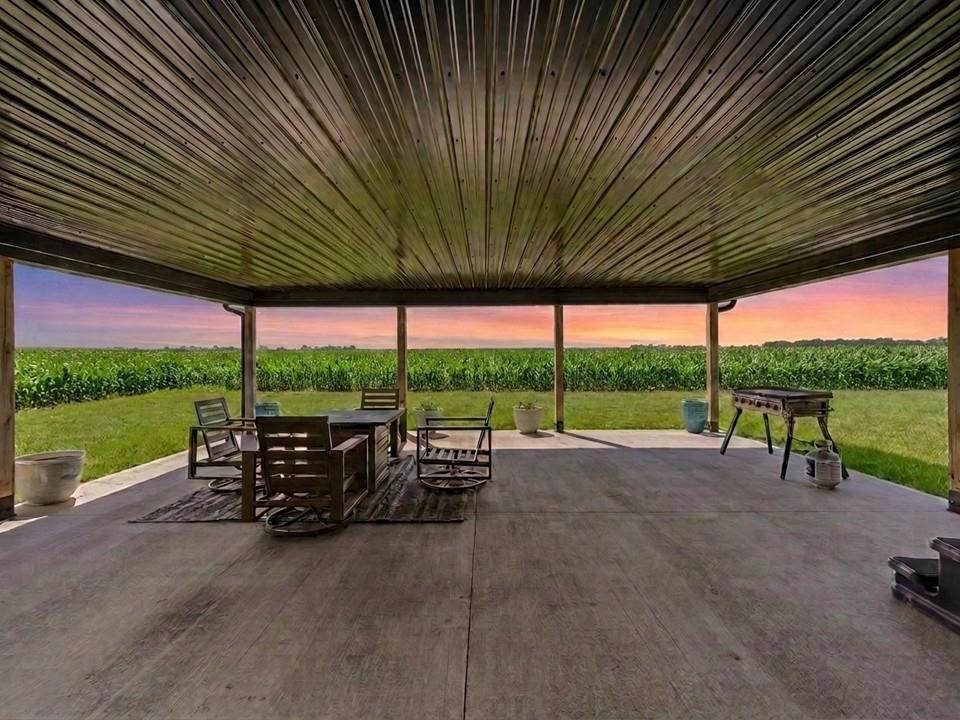


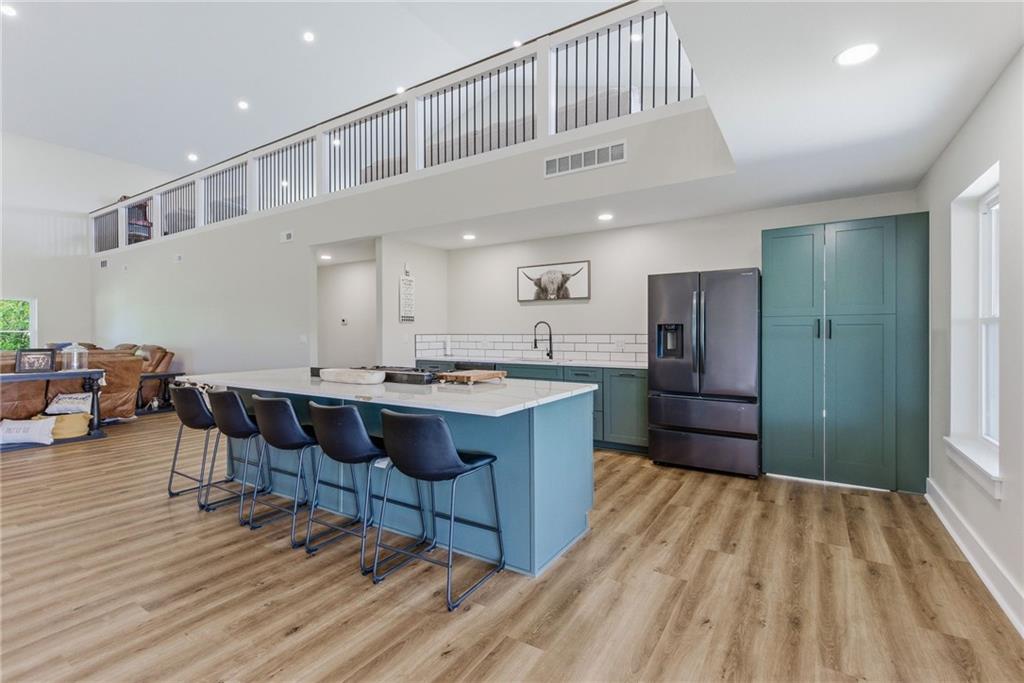


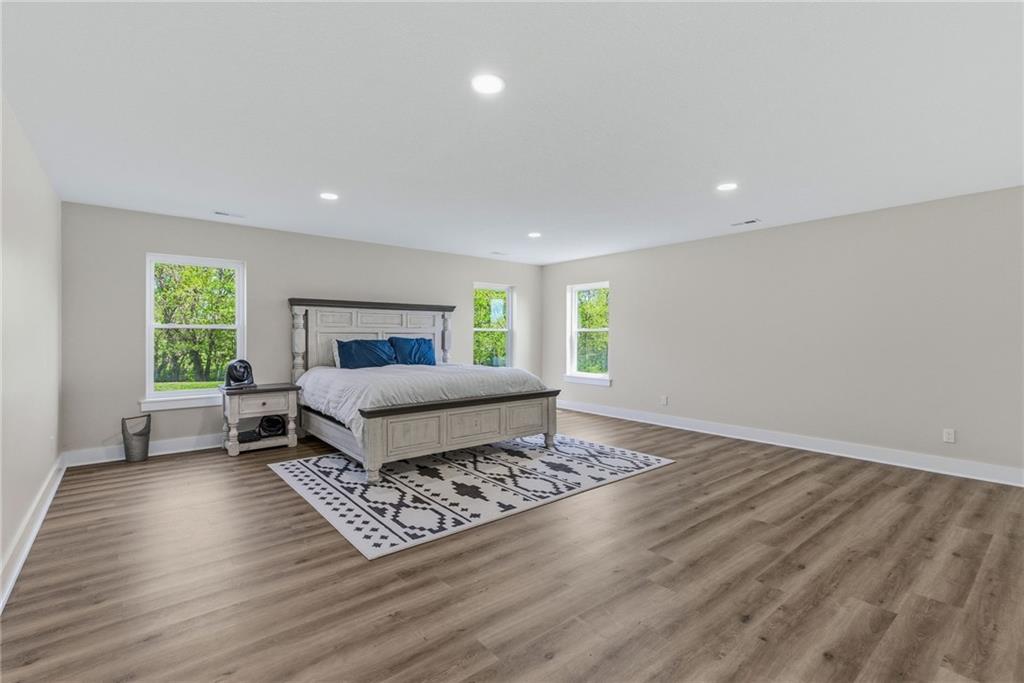


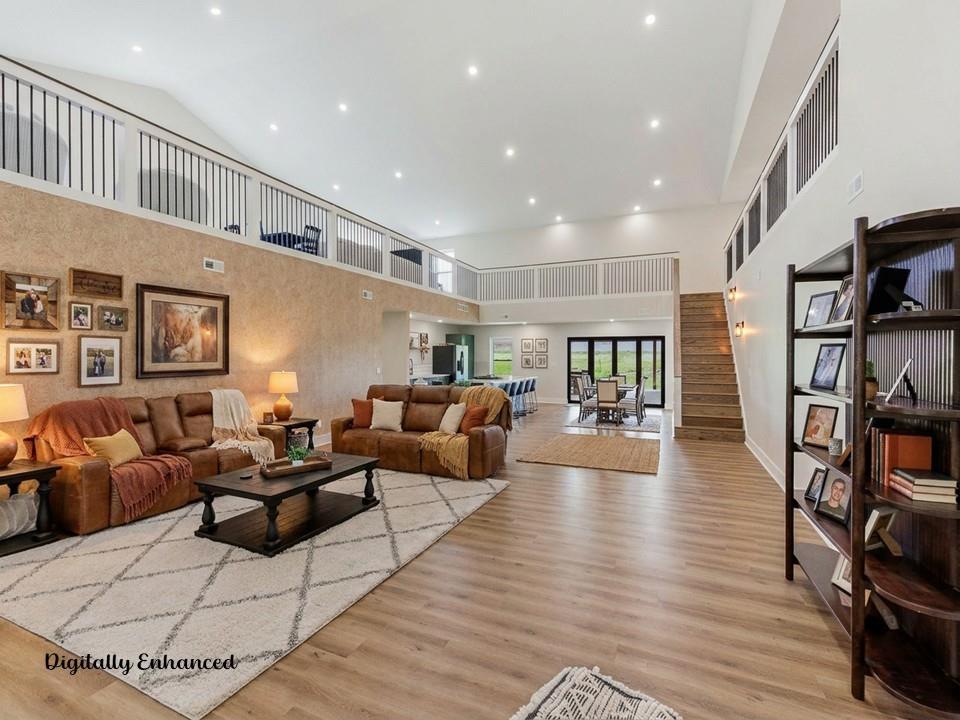


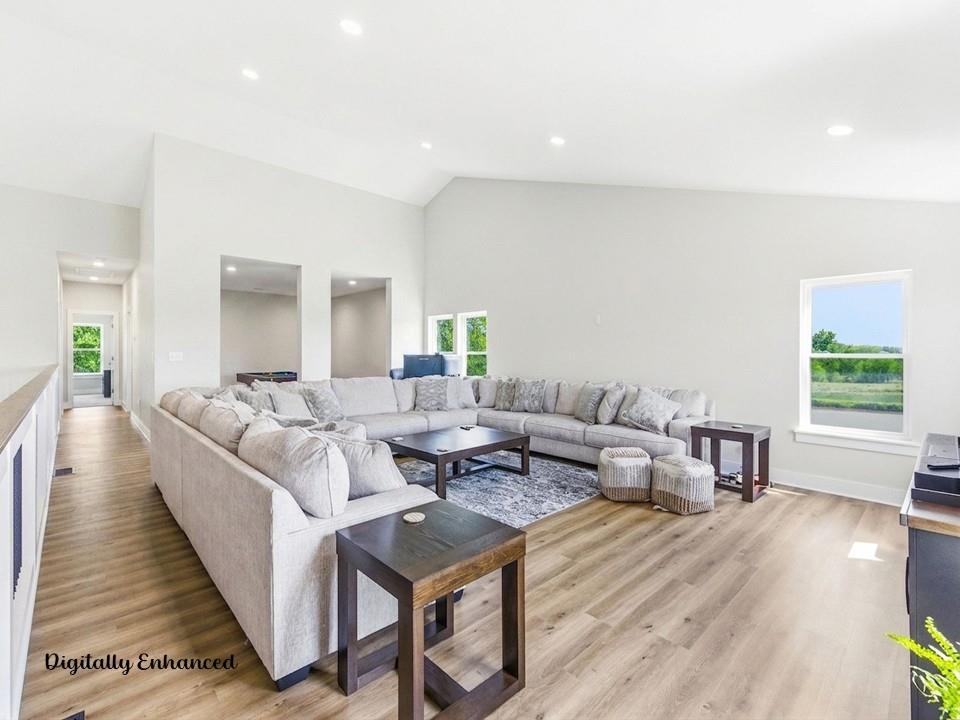


There are properties that are attractive, properties that are well built, and properties that represent an exceptional value. This one checks all three boxes. Built in 2024, this 4,920-square-foot barndominium sits on 5.46 private acres and includes a stocked pond, impressive outdoor living space, a 45x50 heated shop and a level of finish that would be impossible to duplicate at this price. Inside, the impressive kitchen features a ZLINE 48" professional gas range with 8 burners, dual ovens, convection and built-in griddle, plus a walk-in pantry. The open living area flows directly to the covered patio. The main-level primary suite features a luxurious wet-room bath with freestanding soaking tub, dual rainfall showerheads, full-body spray jets and floor-to-ceiling marble-look tile. Two HVAC units provide separate comfort zones, while the spacious upstairs family room offers room for a media area, game table, office or additional living space. Outside, the 30x30 covered patio includes a hot tub and overlooks a peaceful setting where deer regularly wander. Durable metal siding and a metal roof provide long-term durability with minimal maintenance. The 45x50 outbuilding features three RV-height overhead doors, electricity and a heated shop. Bring the RV, boat, project car or equipment — there's room for all of them. Exterior load-bearing walls also provide flexibility for future modifications. At approximately $200 per square foot to build a barndominium of this quality and finish, the home alone represents roughly $984,000 in construction cost — $85,000 more than the entire $899,000 asking price, before adding the cost of the land, pond, utilities, infrastructure, outbuilding, patio and other improvements. Minutes from Smithville Lake and KCI, yet once you pass through the mature trees at the end of the driveway, it feels like you're miles from anywhere. This is a rare combination of quality, privacy, amenities and extraordinary value.
Courtesy of Keller Williams Realty Partners Inc. 913-906-5400

/u.realgeeks.media/eliterealty/Street_Sign.jpg)