


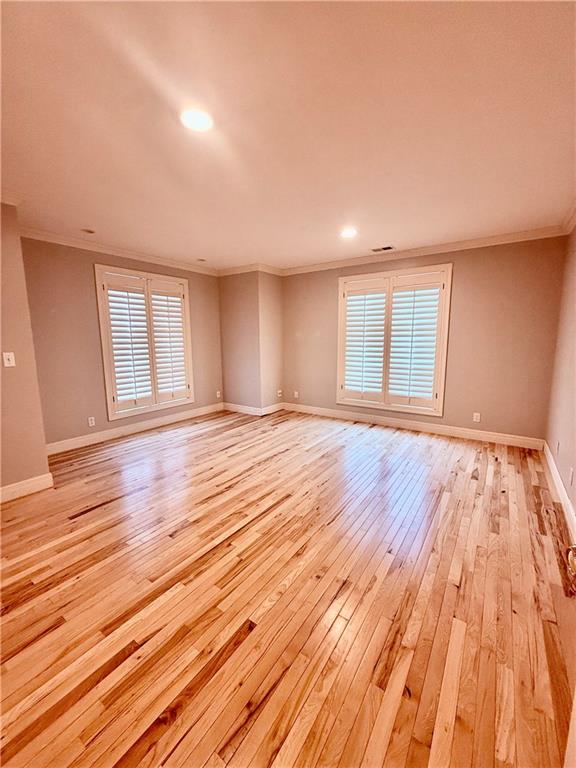


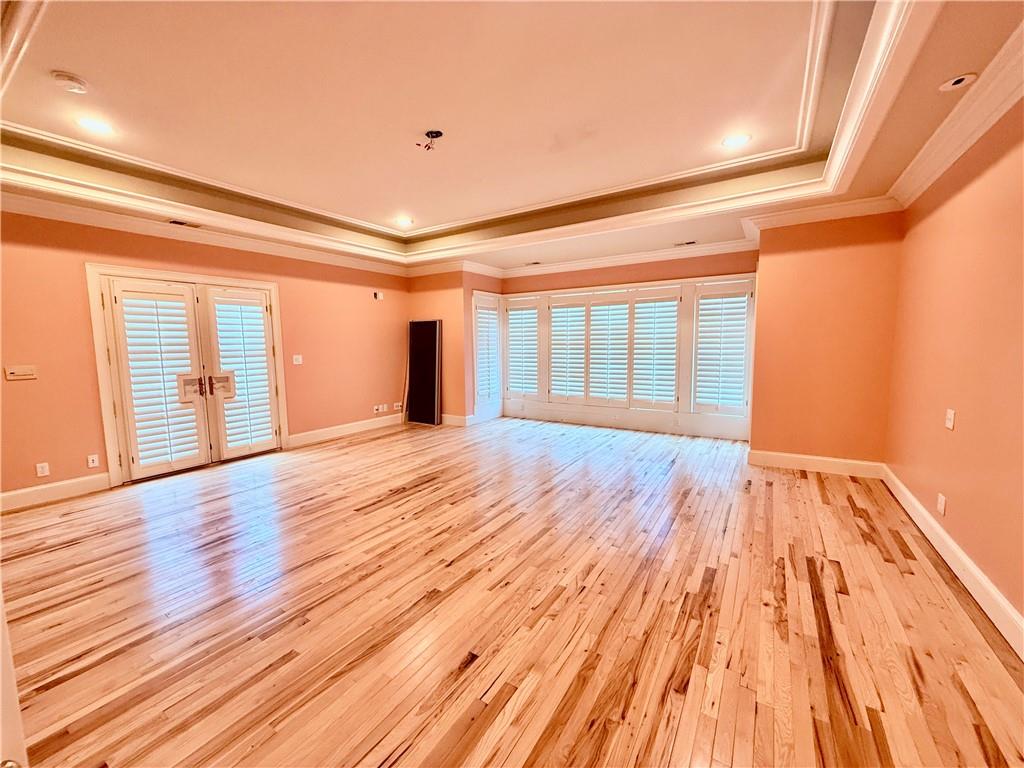


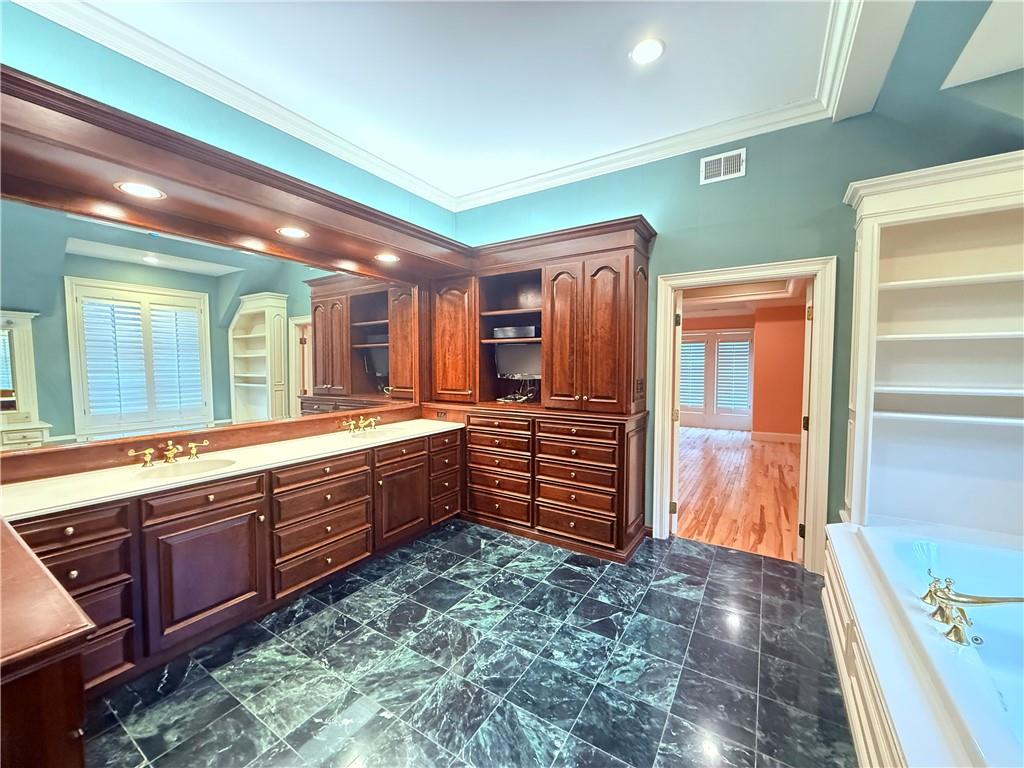


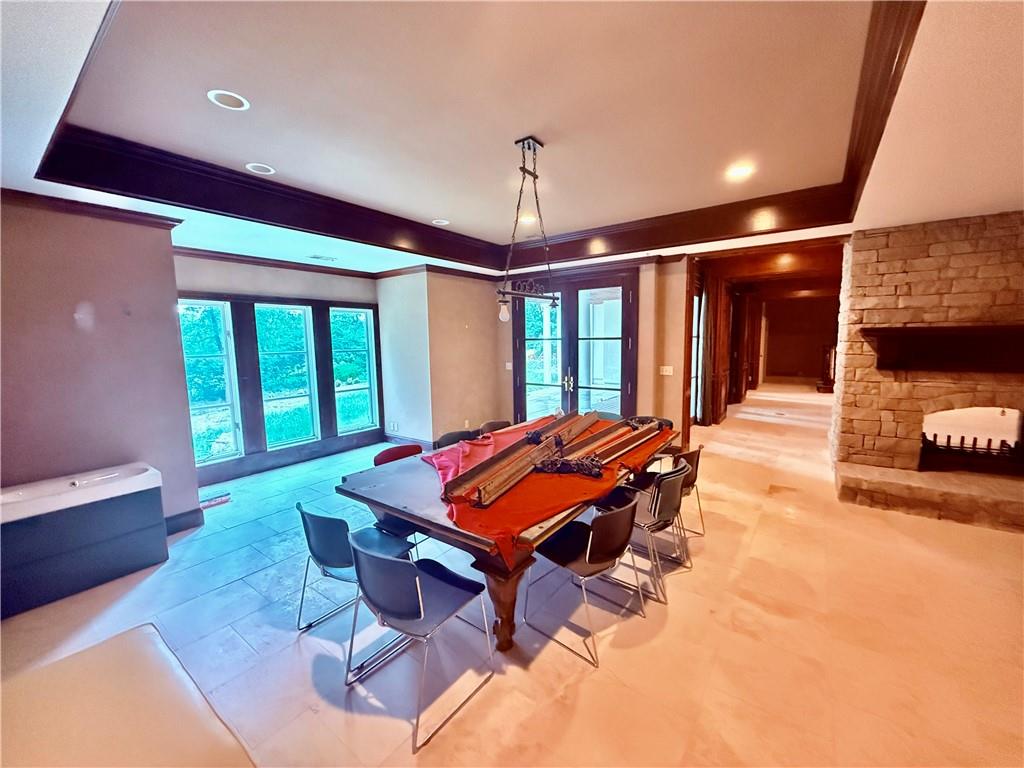
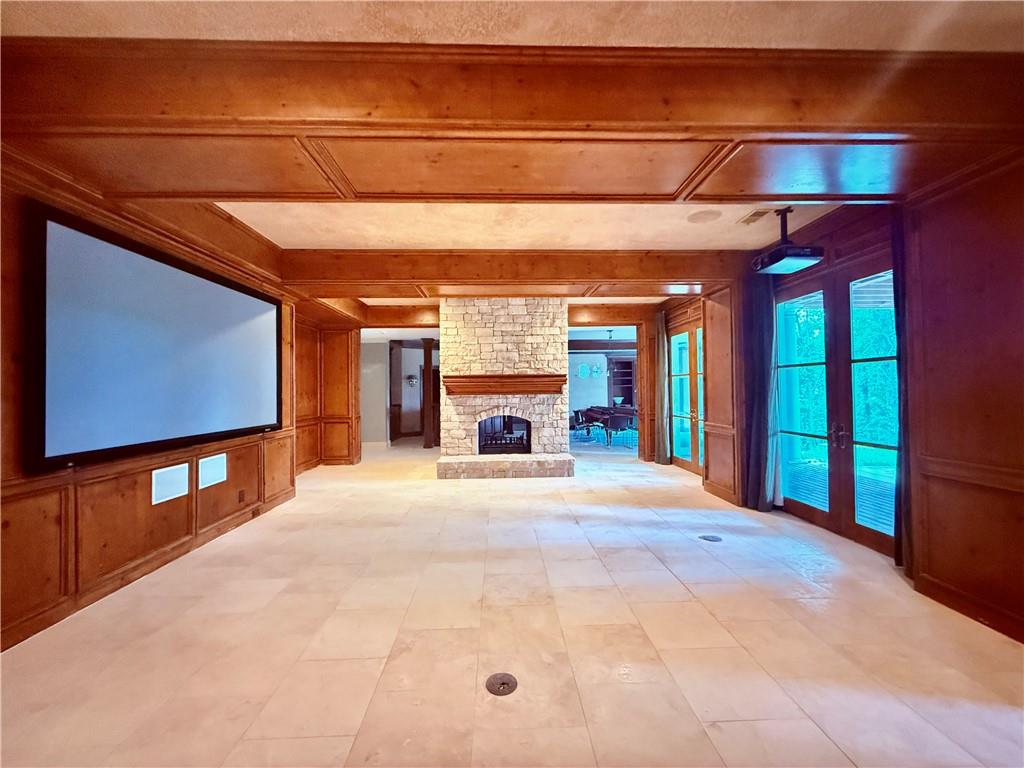
Your opportunity to acquire one of Hallbrook’s exceptional homes, offering breathtaking views of the 5th Fairway. This luxurious residence embodies every hallmark of Hallbrook’s craftsmanship.The property features a circular driveway, a tiled roof, a spacious four-car garage, custom moldings, soaring ceilings, marble, tile, multiple decks, and patios. The stunning entryway opens to a curved staircase leading to the dining room and great room. A two-story atrium library boasts a mezzanine, Honduran Mahogany paneling, and connects to a second office or a sixth bedroom.The kitchen is equipped with a four-oven AGA range, a large center island, a pantry, and a spacious hearth room. The master bedroom is generously sized, with five walk-in closets. An impressive finished walk-out offers a media room, a second kitchen, a bar, a family room, a game room, an exercise room, and two additional bedrooms. The home features five fireplaces; the Great Room, the Hearth Room, the Recreation Room/media room, the Study/Library, and the finished walkout on the lower level. Renovations were initiated but not completed and investors have the opportunity to invest and complete the project to bring out its glory! All building materials in the garage and basement will remain with the home, Selling as is.
Courtesy of Platinum Realty LLC 888-220-0988

/u.realgeeks.media/eliterealty/Street_Sign.jpg)