


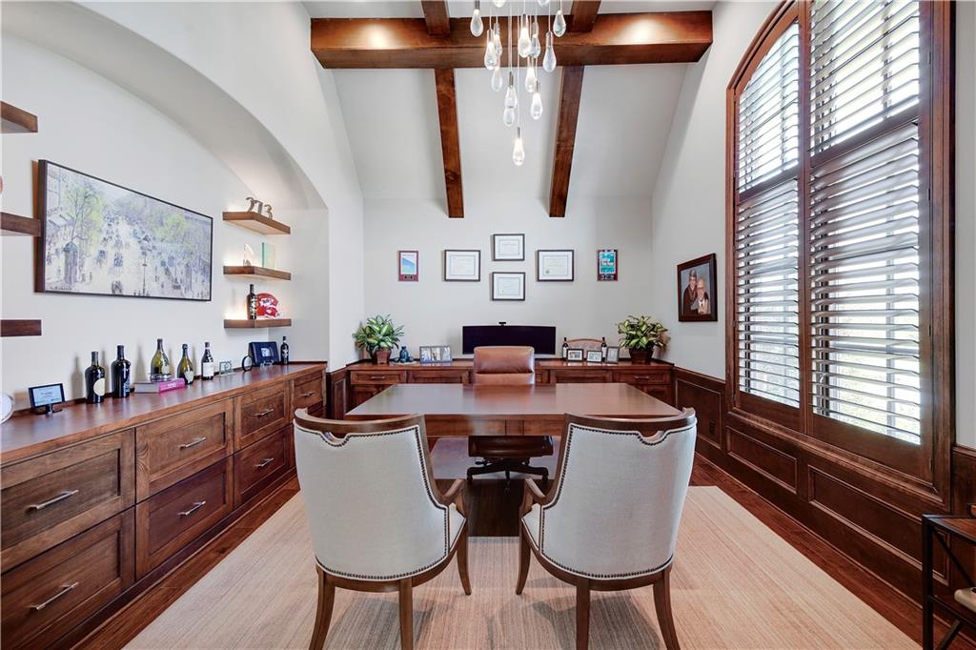
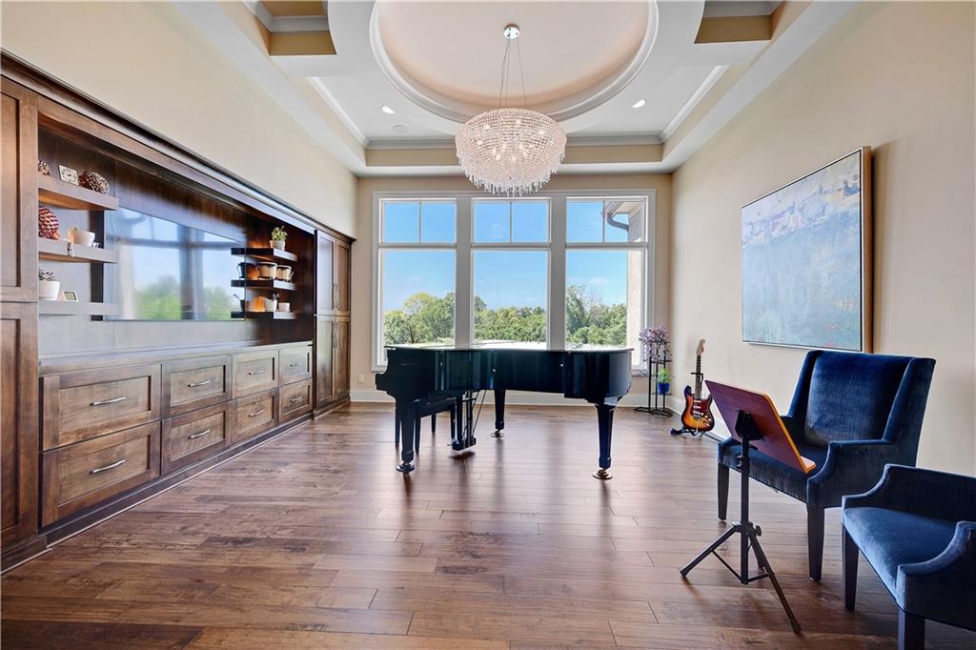


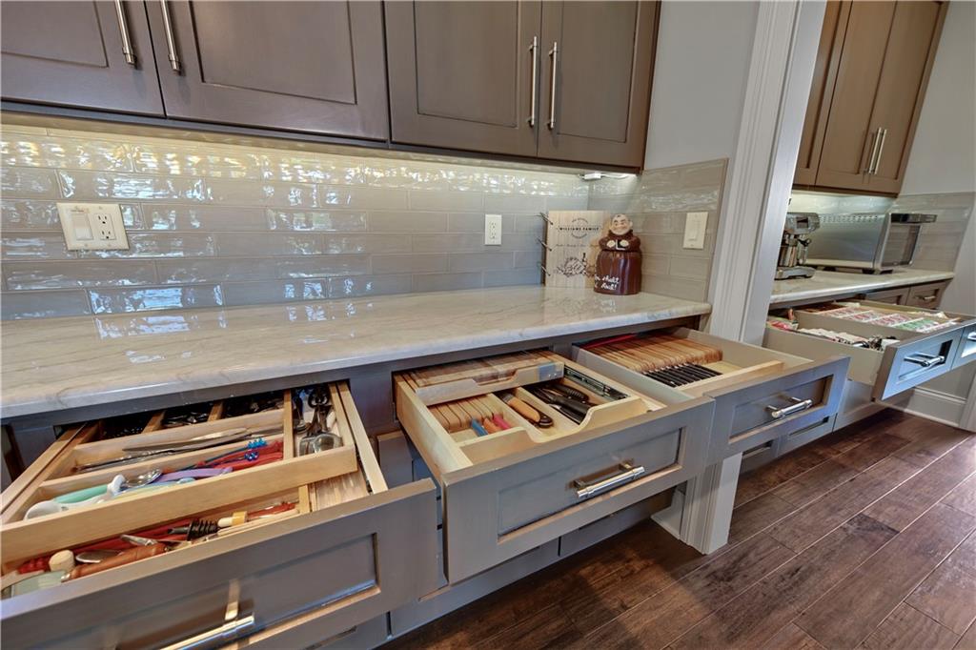


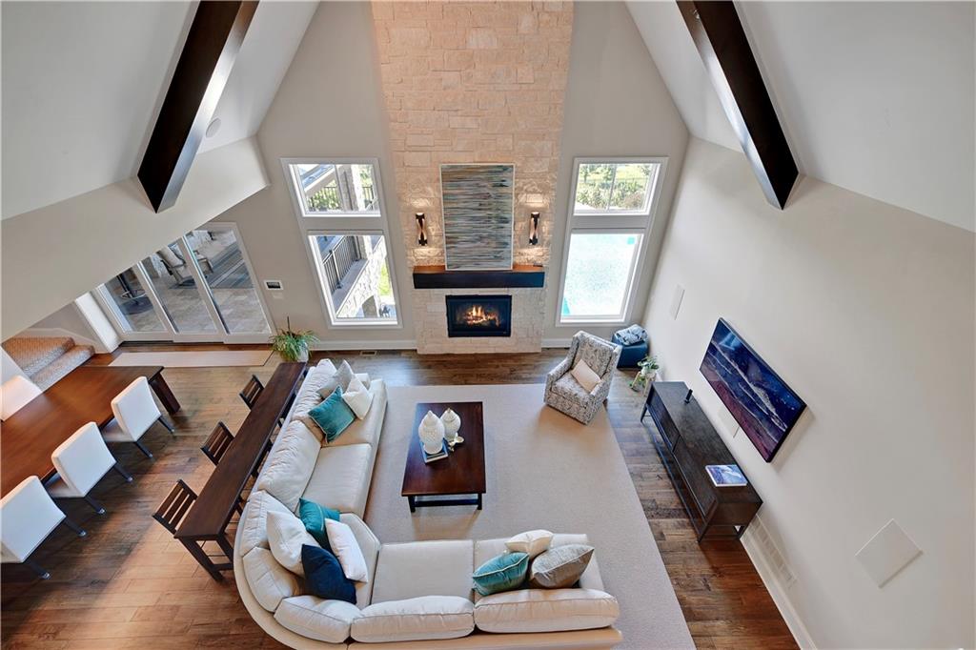


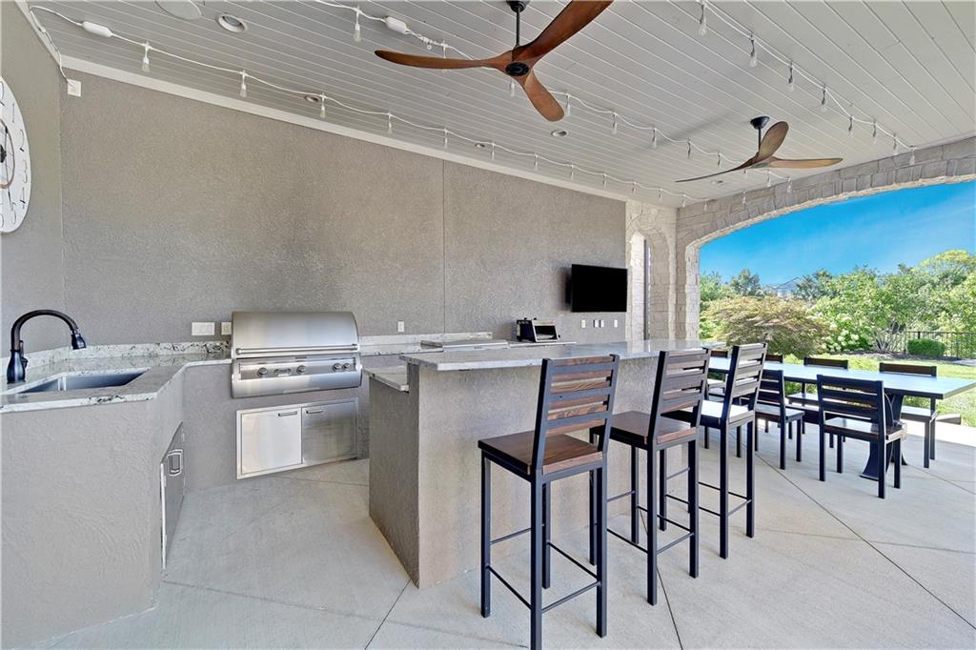


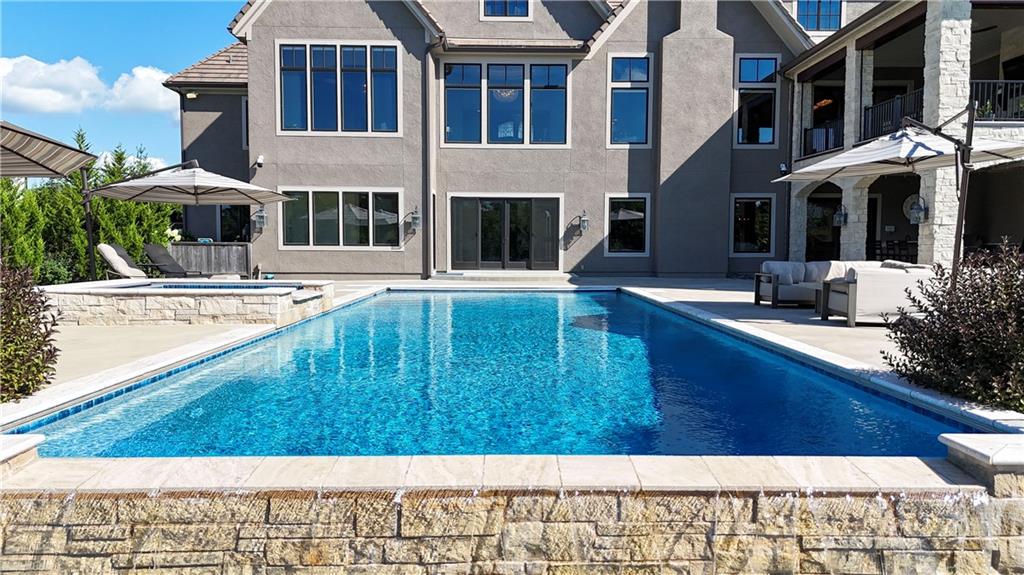


Welcome to this Bickford-designed, Koehler custom-built masterpiece—an extraordinary home that perfectly blends sophistication, comfort, & resort-style living. Nestled on a picturesque ¾-acre lot backing to greenspace, this home is a true sanctuary with every detail thoughtfully curated for an exceptional lifestyle. Stately custom iron doors welcome you into light-filled living spaces featuring a dramatic living room which dazzles with walls of windows, custom built-ins, and a designer ceiling with cove lighting. A cozy hearth room features a soaring vaulted ceiling with beams, and a two-story fireplace.The gourmet kitchen is a showstopper, boasting a massive quartz island, custom-painted cabinetry, beverage refrigerator,luxury appliances, double dishwashers, & a spacious butler’s pantry. A large mudroom with built-in desk and cabinetry ensures organization meets style. Retreat to the primary suite, with a box-beam ceiling, built in desk, spa-like bathroom with double vanities & a dreamy walk-in closet with its own laundry. Upstairs, you'll find three additional bedrooms each feature private baths and walk-in closets, plus a hidden playroom tucked into the dormer space.The lower level is a wow! It includes a vast rec room, temperature-controlled wine cellar, full bar, dedicated gym, fifth bedroom, full bath, sauna, anti-static AV room, and an oversized walk-in pantry with refrigerator. A 6-car garage with epoxy flooring, built in storage, & a 50-amp circuit provides room for all the cars & toys. The showcase backyard includes an oversized 20' x 50' heated saltwater pool with spa, infinity-edge waterfall, & automatic cover—an entertainer’s dream! It is complemented by two firepits & a covered deck with heaters, fireplace, and retractable screens. A full outdoor kitchen on the lanai is surrounded by extensive landscaping & a fenced yard. Enhanced with smart-home technology, home offers both cutting-edge convenience & timeless craftsmanship.
Courtesy of Compass Realty Group 816-280-2773

/u.realgeeks.media/eliterealty/Street_Sign.jpg)