


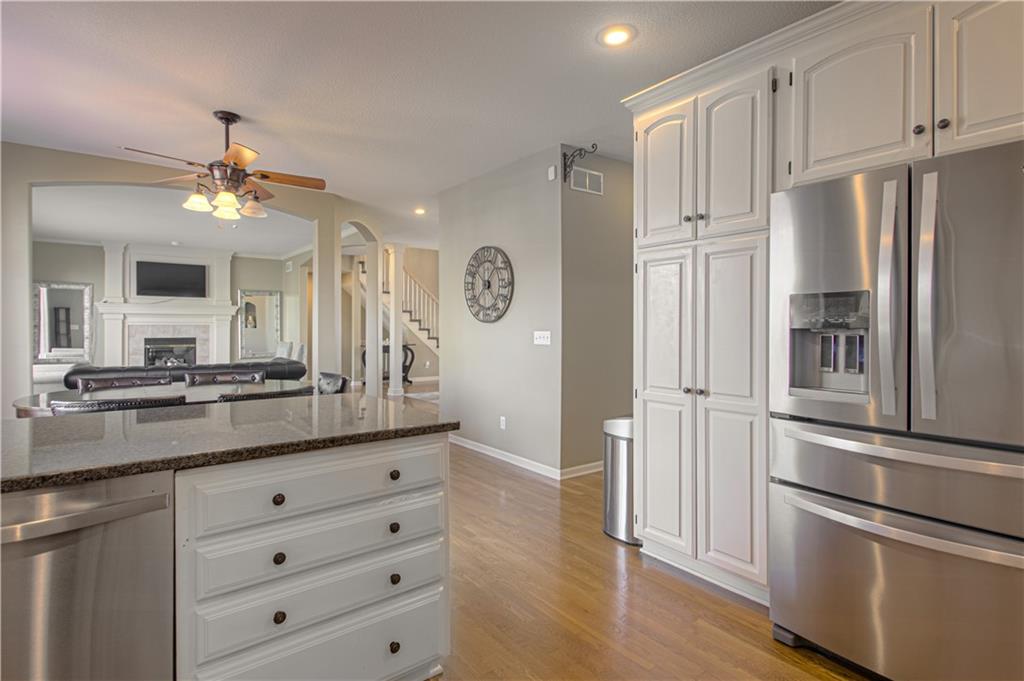


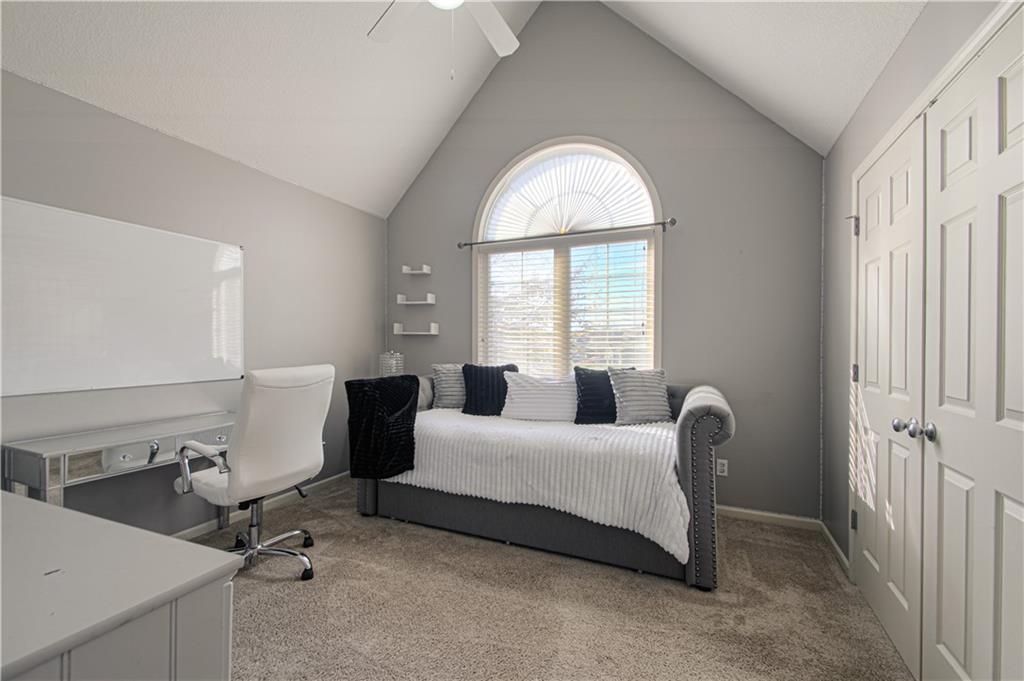


Stunning 4BR/4.5BA home with over 3,100 square feet, a finished basement, and a 3-car garage in desirable Oaks Ridge Meadows. Recent updates include new upstairs carpet (2026), a newer A/C unit and newer water heater, adding value and peace of mind. The two-story entry welcomes you with soaring ceilings, oversized windows, and an abundance of natural light, creating a space that feels both grand and inviting. The spacious kitchen features granite countertops, hardwood floors, generous cabinetry, a pantry and opens seamlessly to the living and dining areas, creating an ideal layout for everyday living and entertaining. Upstairs, the expansive primary suite offers a private retreat with plenty of space to relax. The ensuite features a double vanity, jetted tub, updated shower and an oversized walk-in closet. Two secondary bedrooms share a Jack-and-Jill bathroom, while the fourth bedroom includes its own private ensuite, ensuring comfort and privacy for family and guests. The finished basement provides exceptional flexibility with a wet bar, custom-built entertainment center, built-in surround sound, full bathroom and ample space for a recreation room, home gym, media room or guest area. Outside, enjoy the freshly stained oversized deck overlooking the fenced backyard, offering plenty of room for entertaining, outdoor dining, or simply unwinding at the end of the day. Located within the award-winning Blue Springs School District and close to shopping, dining, parks and major highways, this home offers an exceptional combination of space, functionality and flexibility.
Courtesy of RE/MAX Heritage 816-783-5800

/u.realgeeks.media/eliterealty/Street_Sign.jpg)