


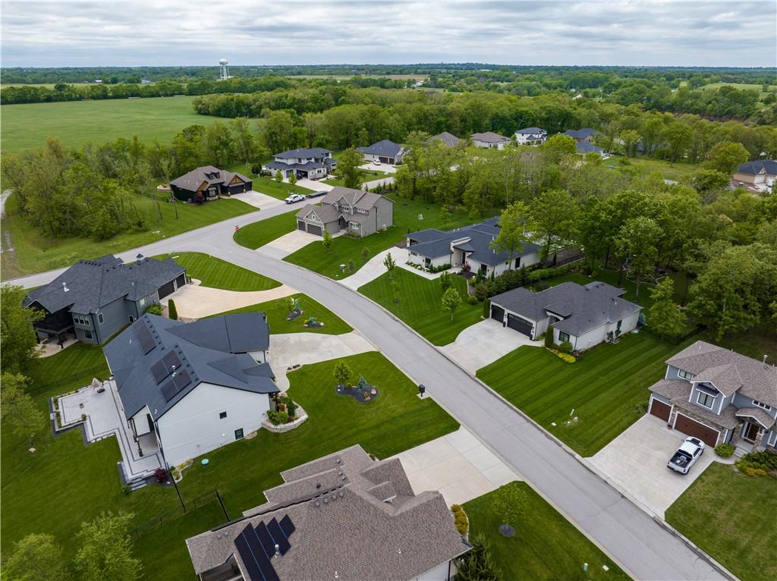


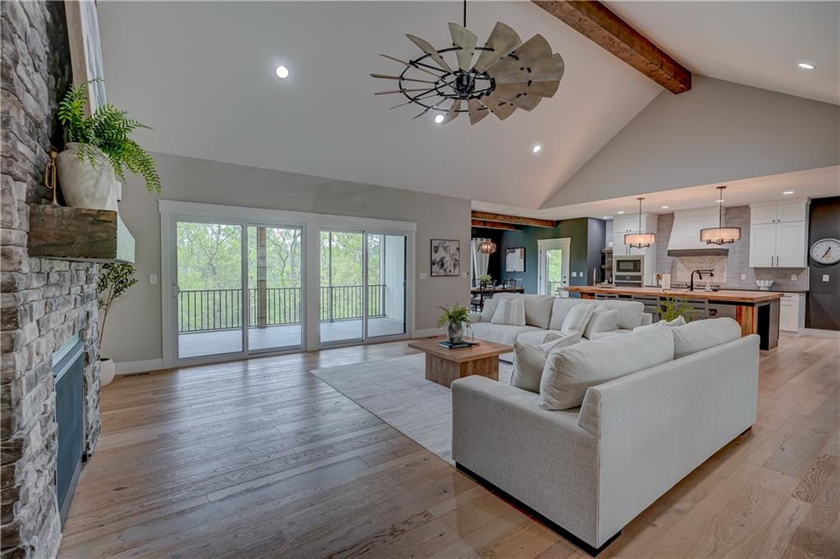


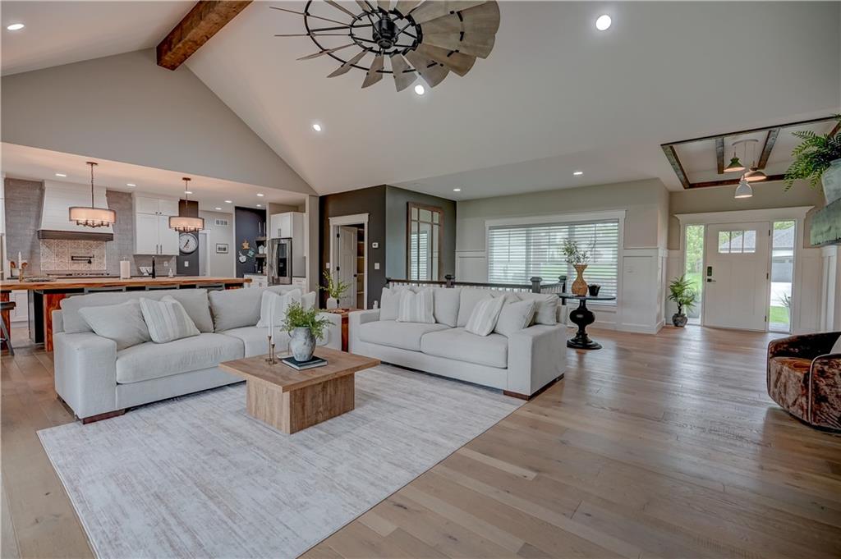


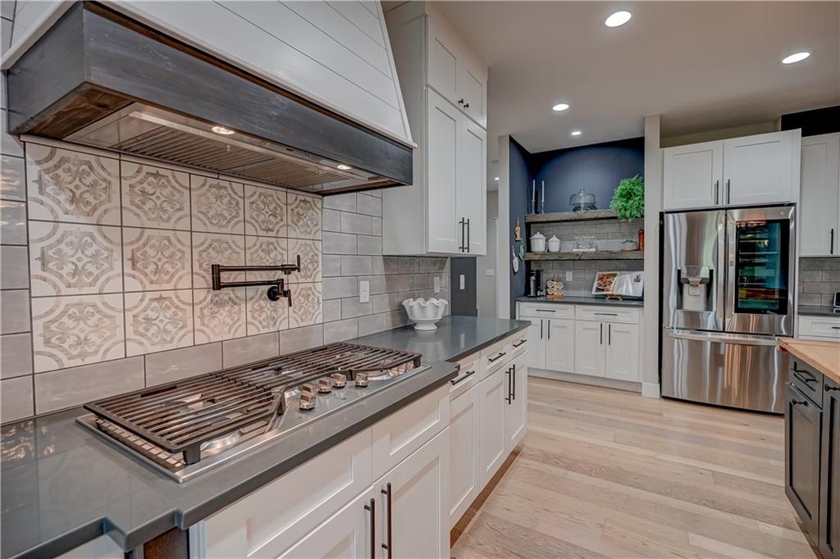


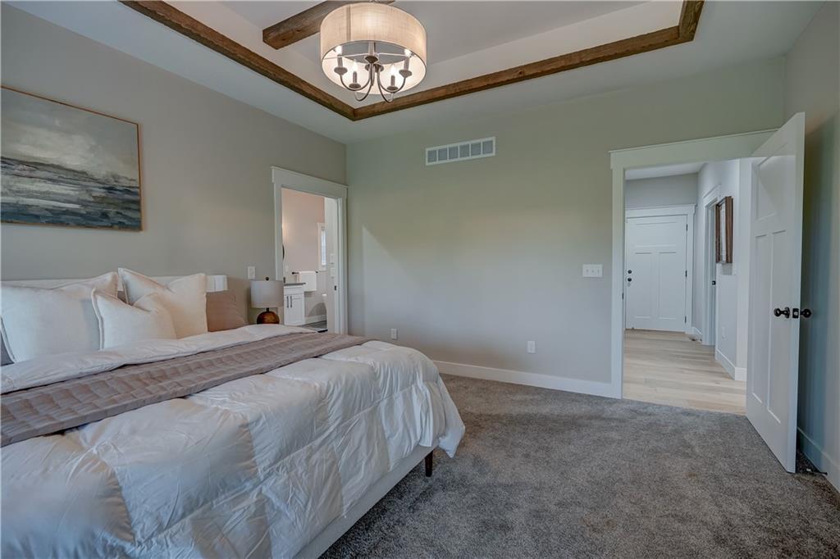


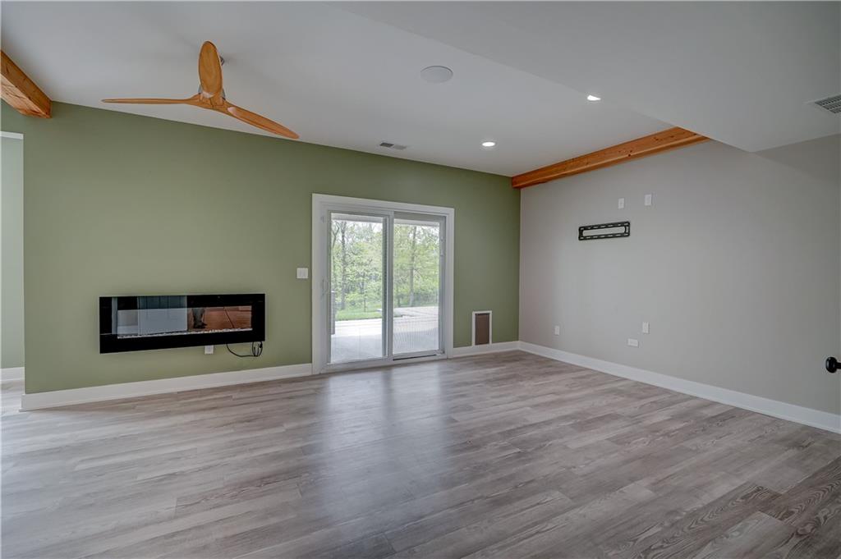


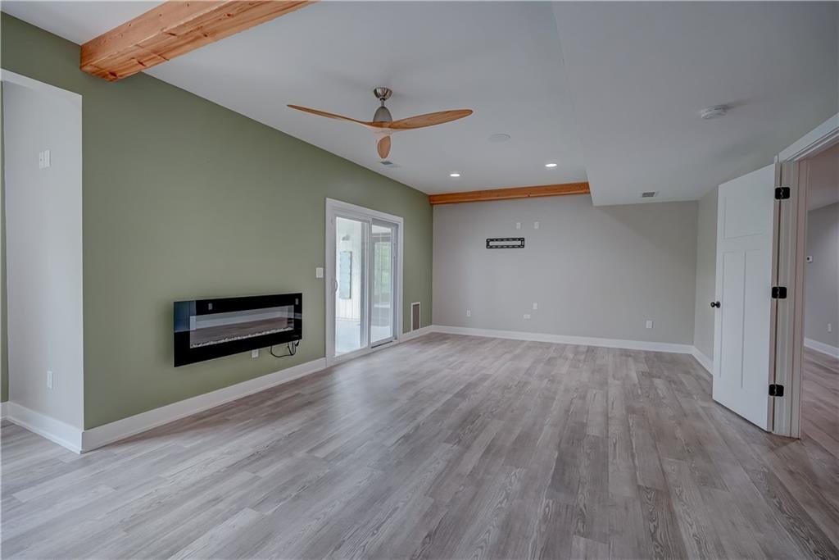


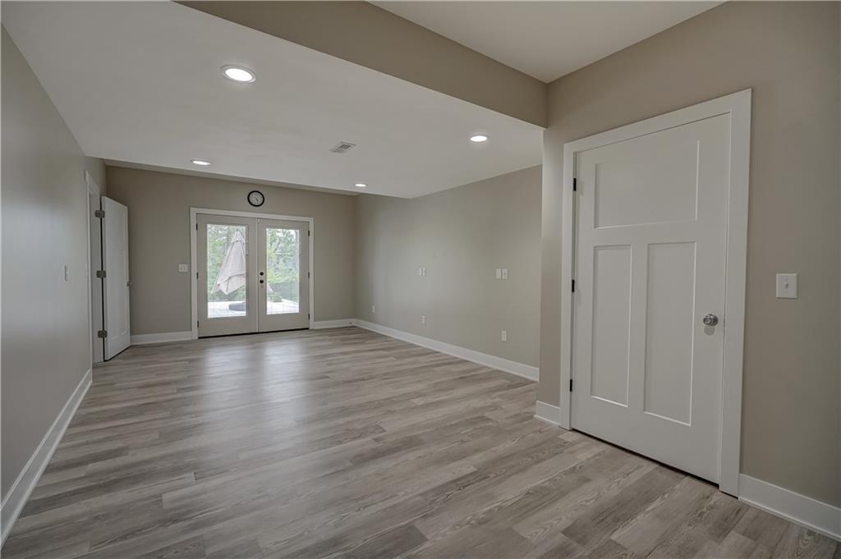


Experience lake living with this stunning reverse 1.5-story home, perfectly positioned on a desirable second-tier lake lot with convenient dock access. Packed with fully loaded upgrades, this home blends luxury, comfort, and functionality at every turn. Inside, you’ll find two spacious living areas, ideal for entertaining or relaxing, along with the rare bonus of two master suites, offering flexibility for guests or multi-generational living. The custom kitchen is a true centerpiece, featuring a large island, high-end finishes, and thoughtful design that flows seamlessly into the main living space. Step outside and take in the lifestyle this home offers—two screened-in decks provide peaceful spaces to enjoy the outdoors, while the custom oversized patio is perfect for gatherings and summer nights around the firepit. A large front porch welcomes you home, surrounded by a beautifully landscaped yard designed for both curb appeal and enjoyment. Retreat to the spa-like master bathrooms, complete with luxury jet shower packages, heated tile floors that creates a private oasis feel. Laundry on both levels for convenience to dual suites. Additional highlights include a walkout basement, spacious 3-car garage, and energy-efficient solar system. This home truly has it all—style, space, and an unbeatable lake lifestyle.
Courtesy of Asher Real Estate LLC 816-319-2525

/u.realgeeks.media/eliterealty/Street_Sign.jpg)