


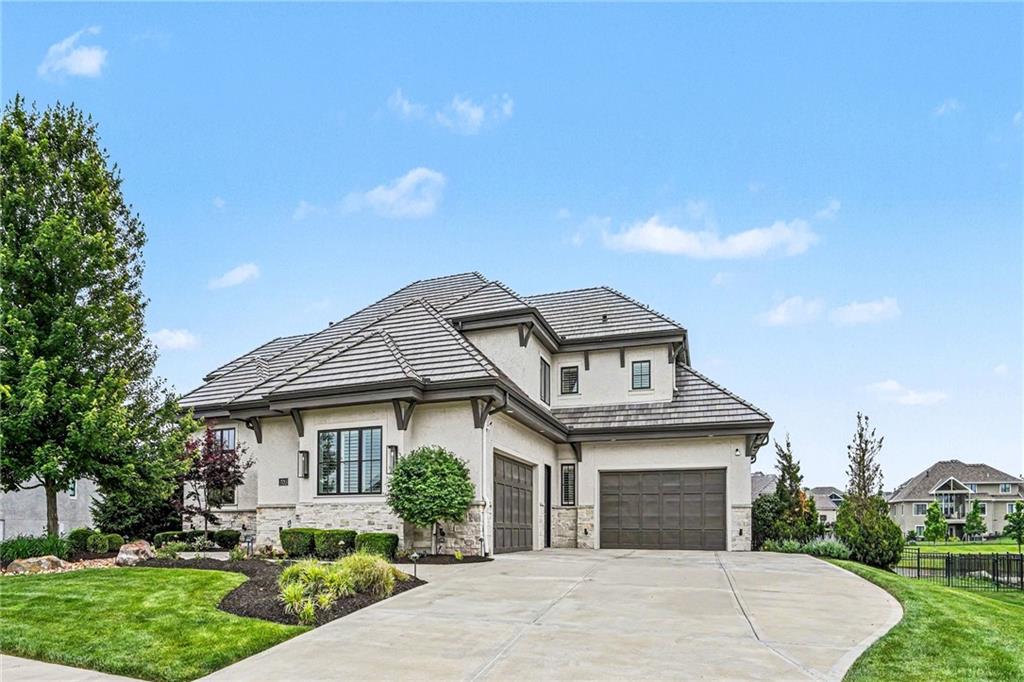


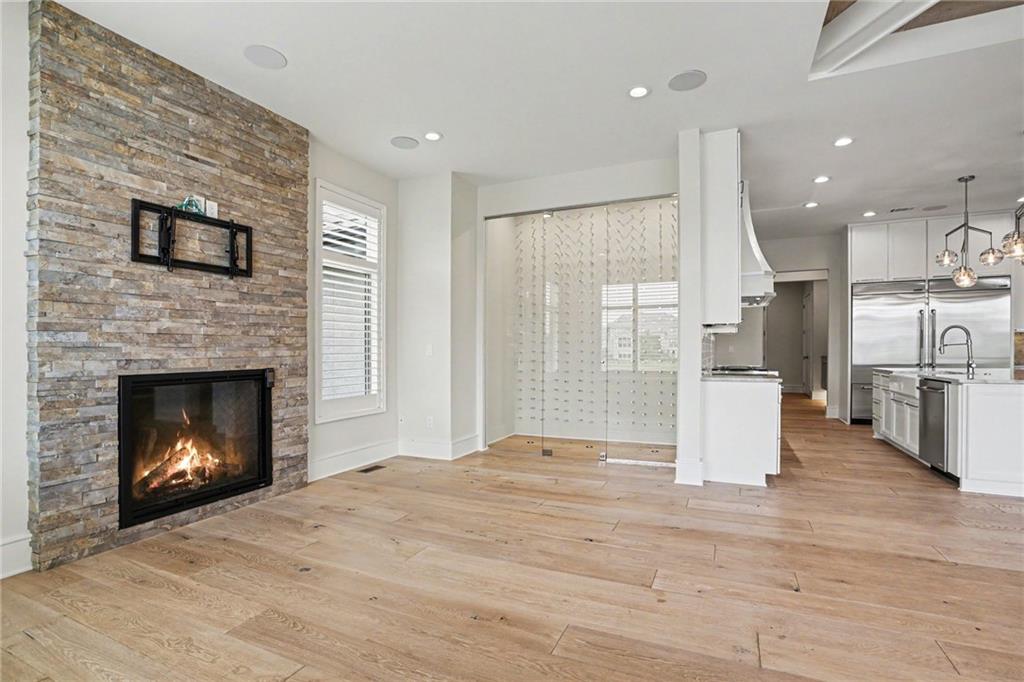

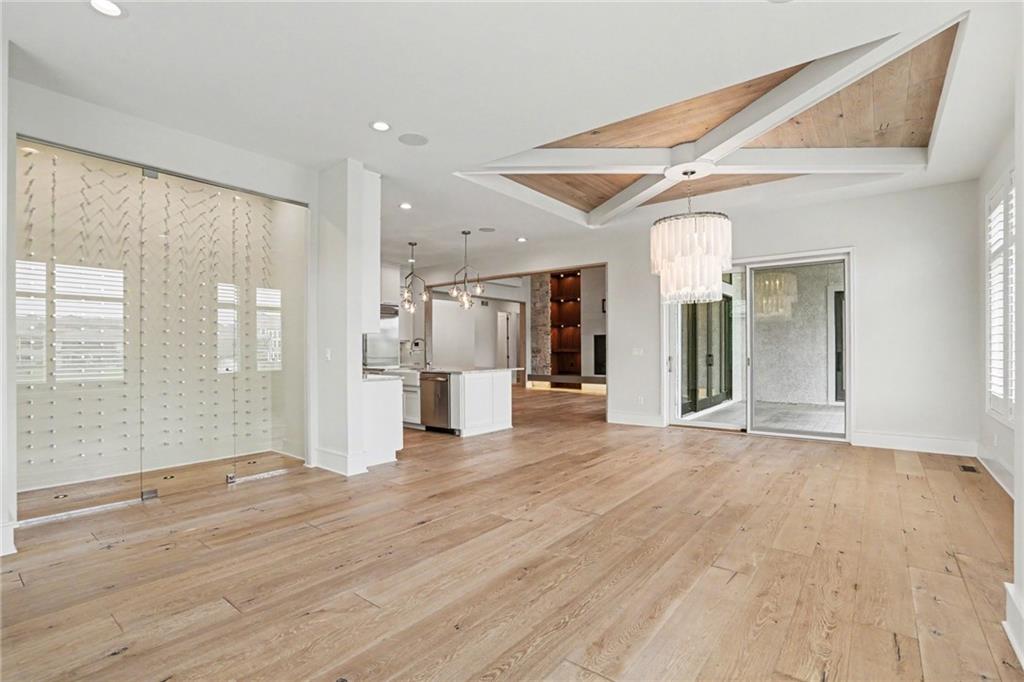
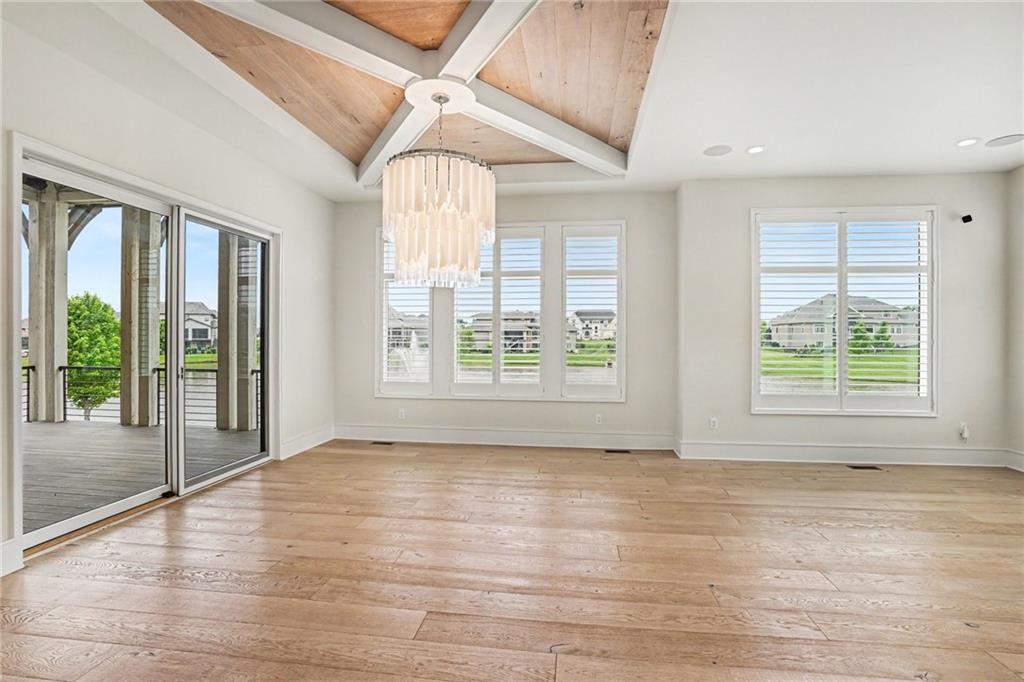


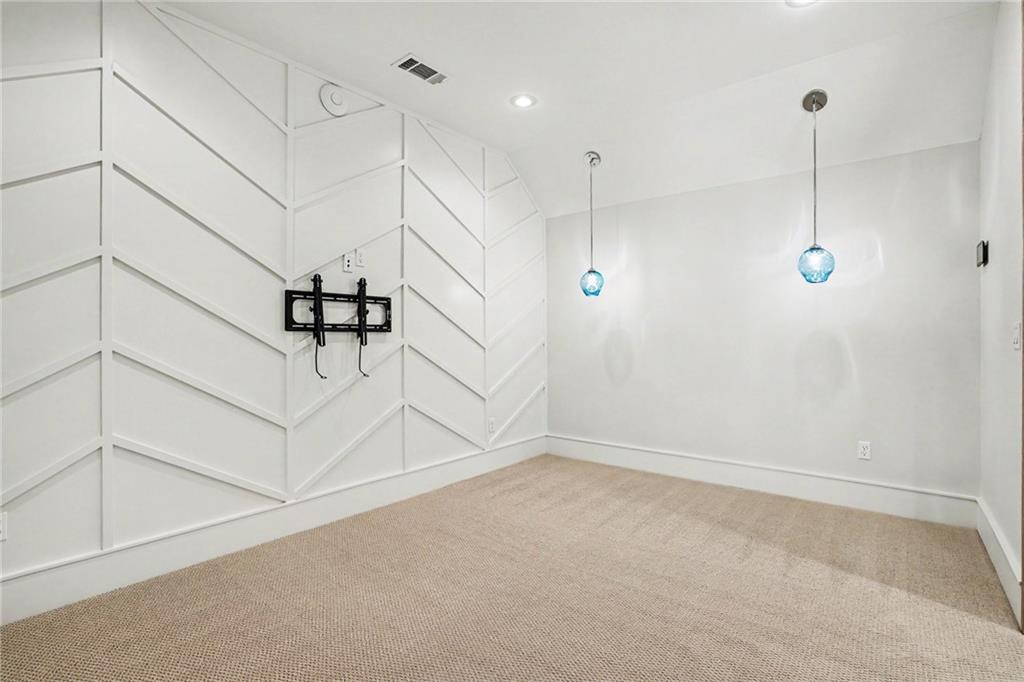


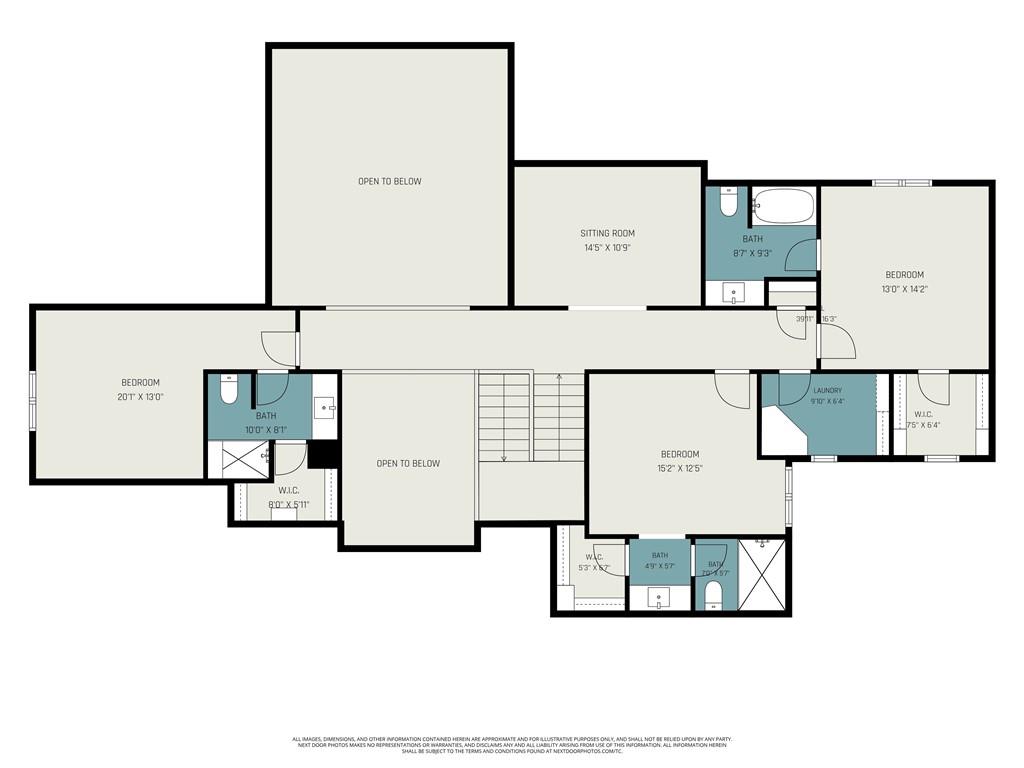

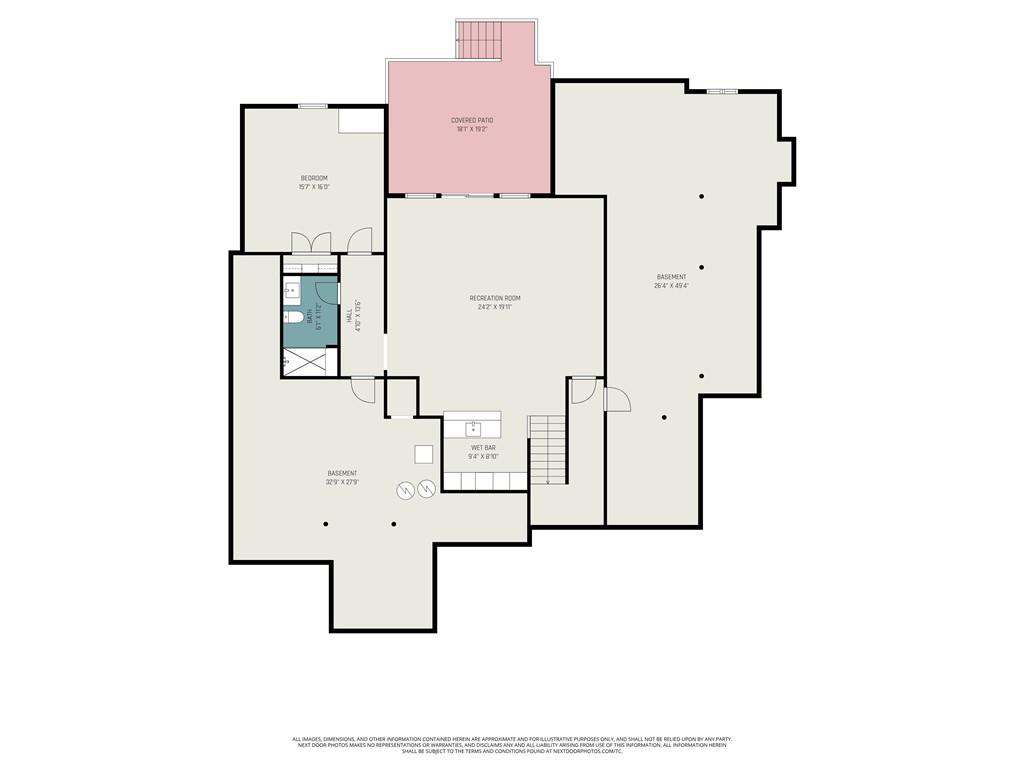
Welcome to this breathtaking modern home in the secluded enclave of Terrybrook Farms, perfectly positioned on a coveted estate lot with exceptional views of the private pond and fountain. Designed with a refined attention to detail, this residence showcases luxurious walnut built-ins in the two-story living room, designer chandeliers, and thoughtfully integrated lighting technology throughout. Expansive windows flood the home with natural light while framing serene water views. The open-concept layout is perfect for both everyday living and entertaining, highlighted by a stunning designer kitchen featuring quartzite countertops, stainless steel appliances, an oversized side-by-side refrigerator and freezer, and seamless flow into the main living spaces. Just off the kitchen, a custom walk-in pantry is thoughtfully designed with a built-in microwave and second dishwasher, offering exceptional storage, prep space, and added convenience for entertaining. A striking custom wine wall adds a sophisticated focal point in the hearth room. The spacious main-level primary suite offers a private retreat with direct access to the covered lanai—perfect for enjoying a quiet morning coffee. The spa-inspired primary bath features imported Italian tile, a custom-built closet, and a conveniently connected laundry room. Upstairs, a spacious loft provides additional living space, complemented by a convenient second laundry room, while all three secondary bedrooms feature private en-suite baths and walk-in closets for added privacy. Meticulously maintained, the home features a Vivant smart home security system and includes a garage with professionally finished epoxy floors for a clean, polished look. Residents enjoy easy access to neighborhood amenities including a clubhouse, pool, playground, gym, and sport court—all just steps away. Located in the award-winning Blue Valley School District, this home offers the perfect balance of luxury and warmth. Welcome home to Terrybrook Farms!
Courtesy of Compass Realty Group 816-280-2773

/u.realgeeks.media/eliterealty/Street_Sign.jpg)