


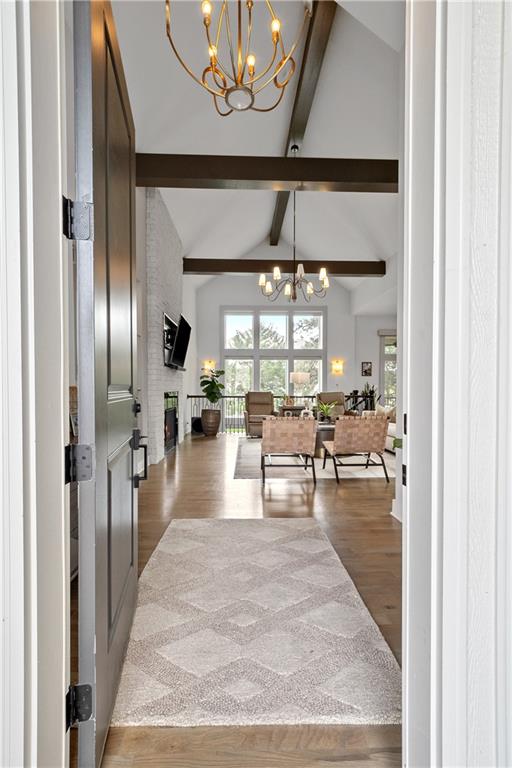


Welcome to luxury living in the highly sought-after Don Julian Brookridge II model, in TerryBrook Farms, situated on a picturesque walkout corner lot, boasts impeccable craftsmanship and designer details throughout. Step inside, you'll be captivated by the stunning skylights illuminating the kitchen, complemented by exposed wood accents that enhance the vaulted ceilings. The kitchen is a chef's dream, featuring gorgeous white quartz counters, spacious center island, Stainless Steel appliances including gas range and double ovens, an expanded walk-in pantry. The open layout seamlessly connects the kitchen to the Great Room and Dining area, creating an ideal space for entertaining or daily living. The Great Room is a focal point of elegance with vaulted exposed beam ceilings, upgraded lighting, a striking white stack stone 2-story Fireplace flanked by built-ins, adding a soft-contemporary touch to the home. Transitioning from the dining area, you'll find a delightful screened porch, perfect for enjoying moments of relaxation and the charming neighborhood ambiance. Retreat to the tranquil Primary suite offering an ensuite bathroom with double vanities, a beautiful shower, and free-standing soaker tub. The generous walk-in closet and well-organized laundry room add to the convenience and luxury of this space. An additional office with tasteful sliding doors on the first floor provides versatility for work or leisure. This home features three bedrooms on the main floor, ensuring ample space for family or guests. Downstairs, discover two more bedrooms flanking a spacious and bright recreation room, complete with a highly appointed bar. Step outside to the semi-private patio and backyard, perfect for outdoor gatherings and relaxation. Opportunities like this are limited in one of Johnson County's best-selling communities. This home feels like new, showcasing meticulous care and designer details throughout. Don't miss your chance to experience luxury living at its finest!
Courtesy of ReeceNichols - Country Club Plaza 816-709-4900

/u.realgeeks.media/eliterealty/Street_Sign.jpg)